
Architecture · Nanyuki, Kenya
Find ideas for the home you want to build
Explore three bungalow ideas from Maurine Gitonga, our architect. See which rooms and outdoor spaces would suit your family, then talk to us about a plan for your own land.
You can ask us for house drawings only, or discuss designing and building your home together. We will explain what is included and agree the price before starting.
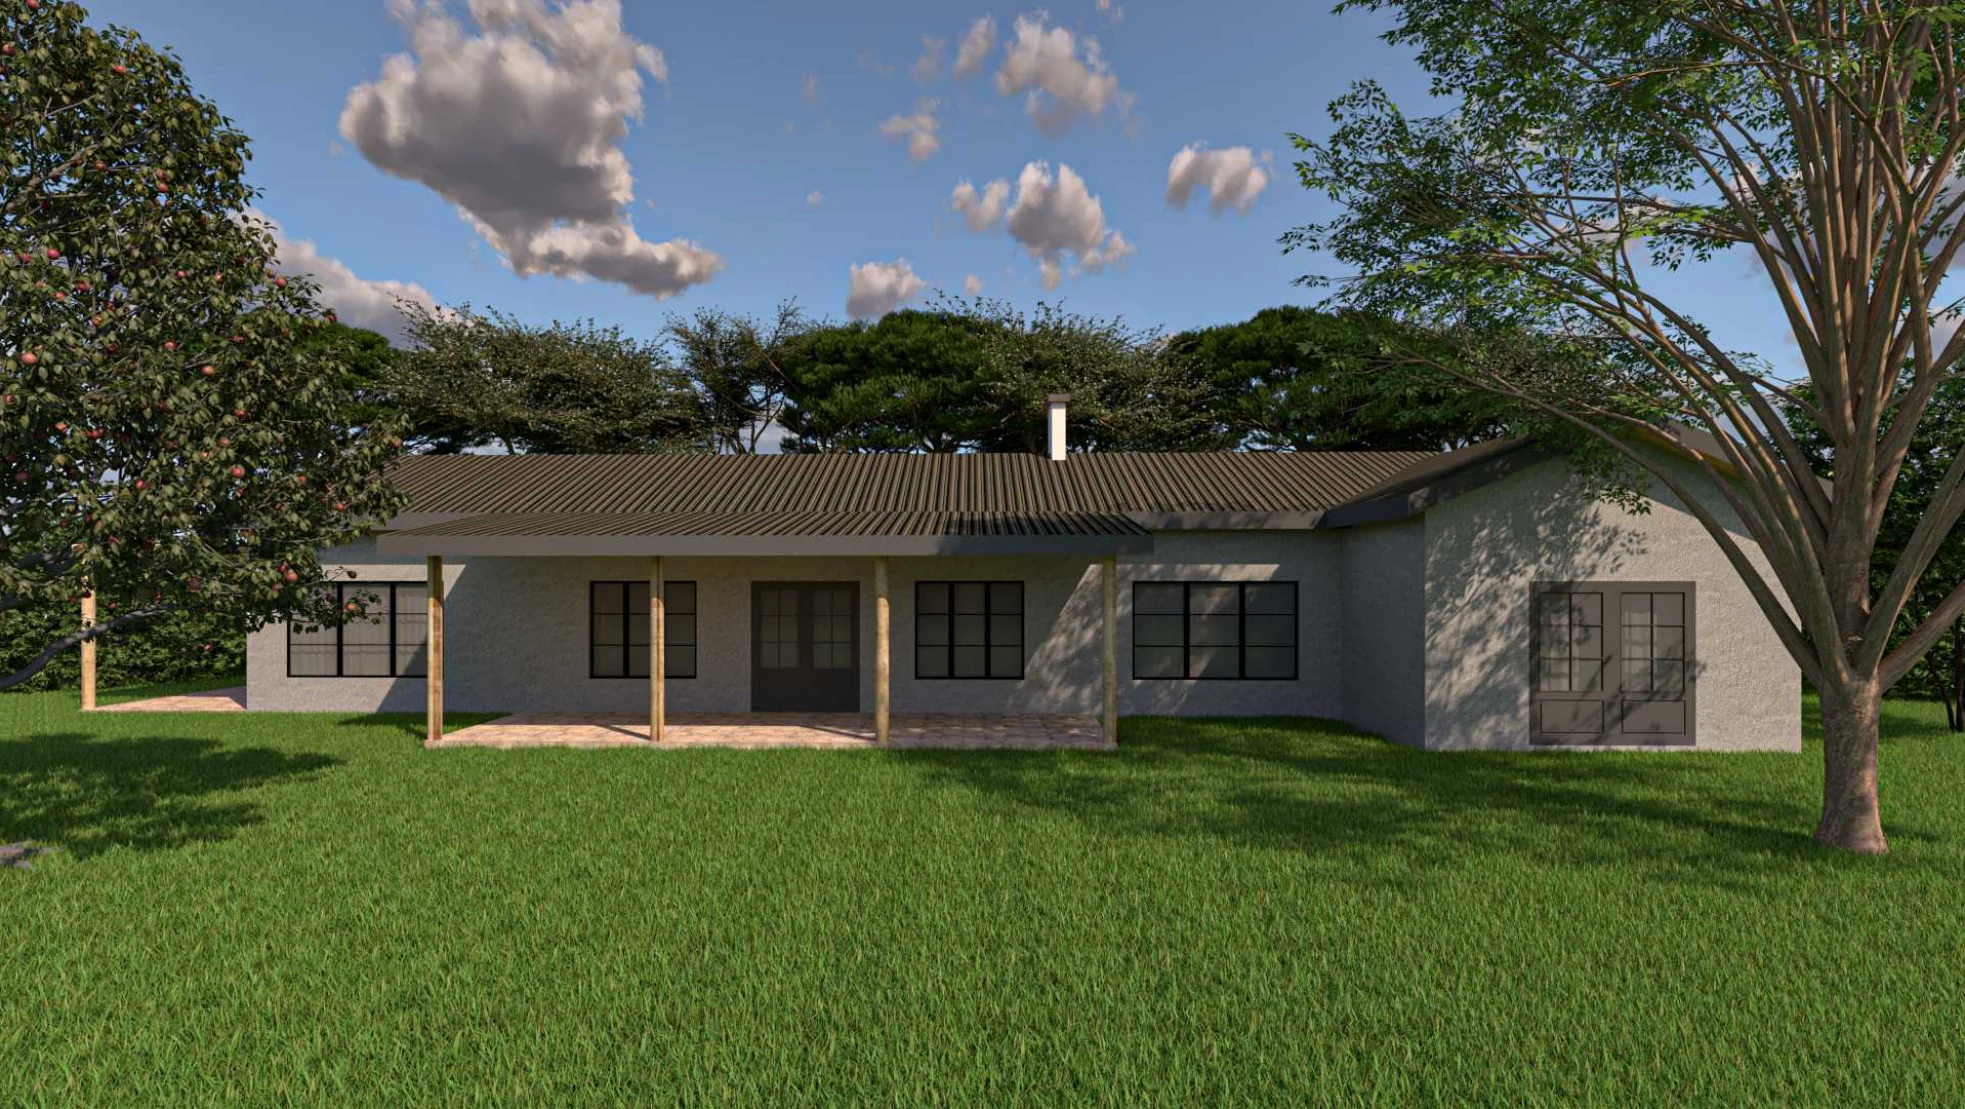
3 bedrooms · Area shown: 364 m²
Three-bedroom courtyard bungalow
A lounge and separate TV room, decks and a courtyard, with a store beyond the main living spaces.
We will check the area and how the design fits your plot before preparing a quotation.
Read the layout guide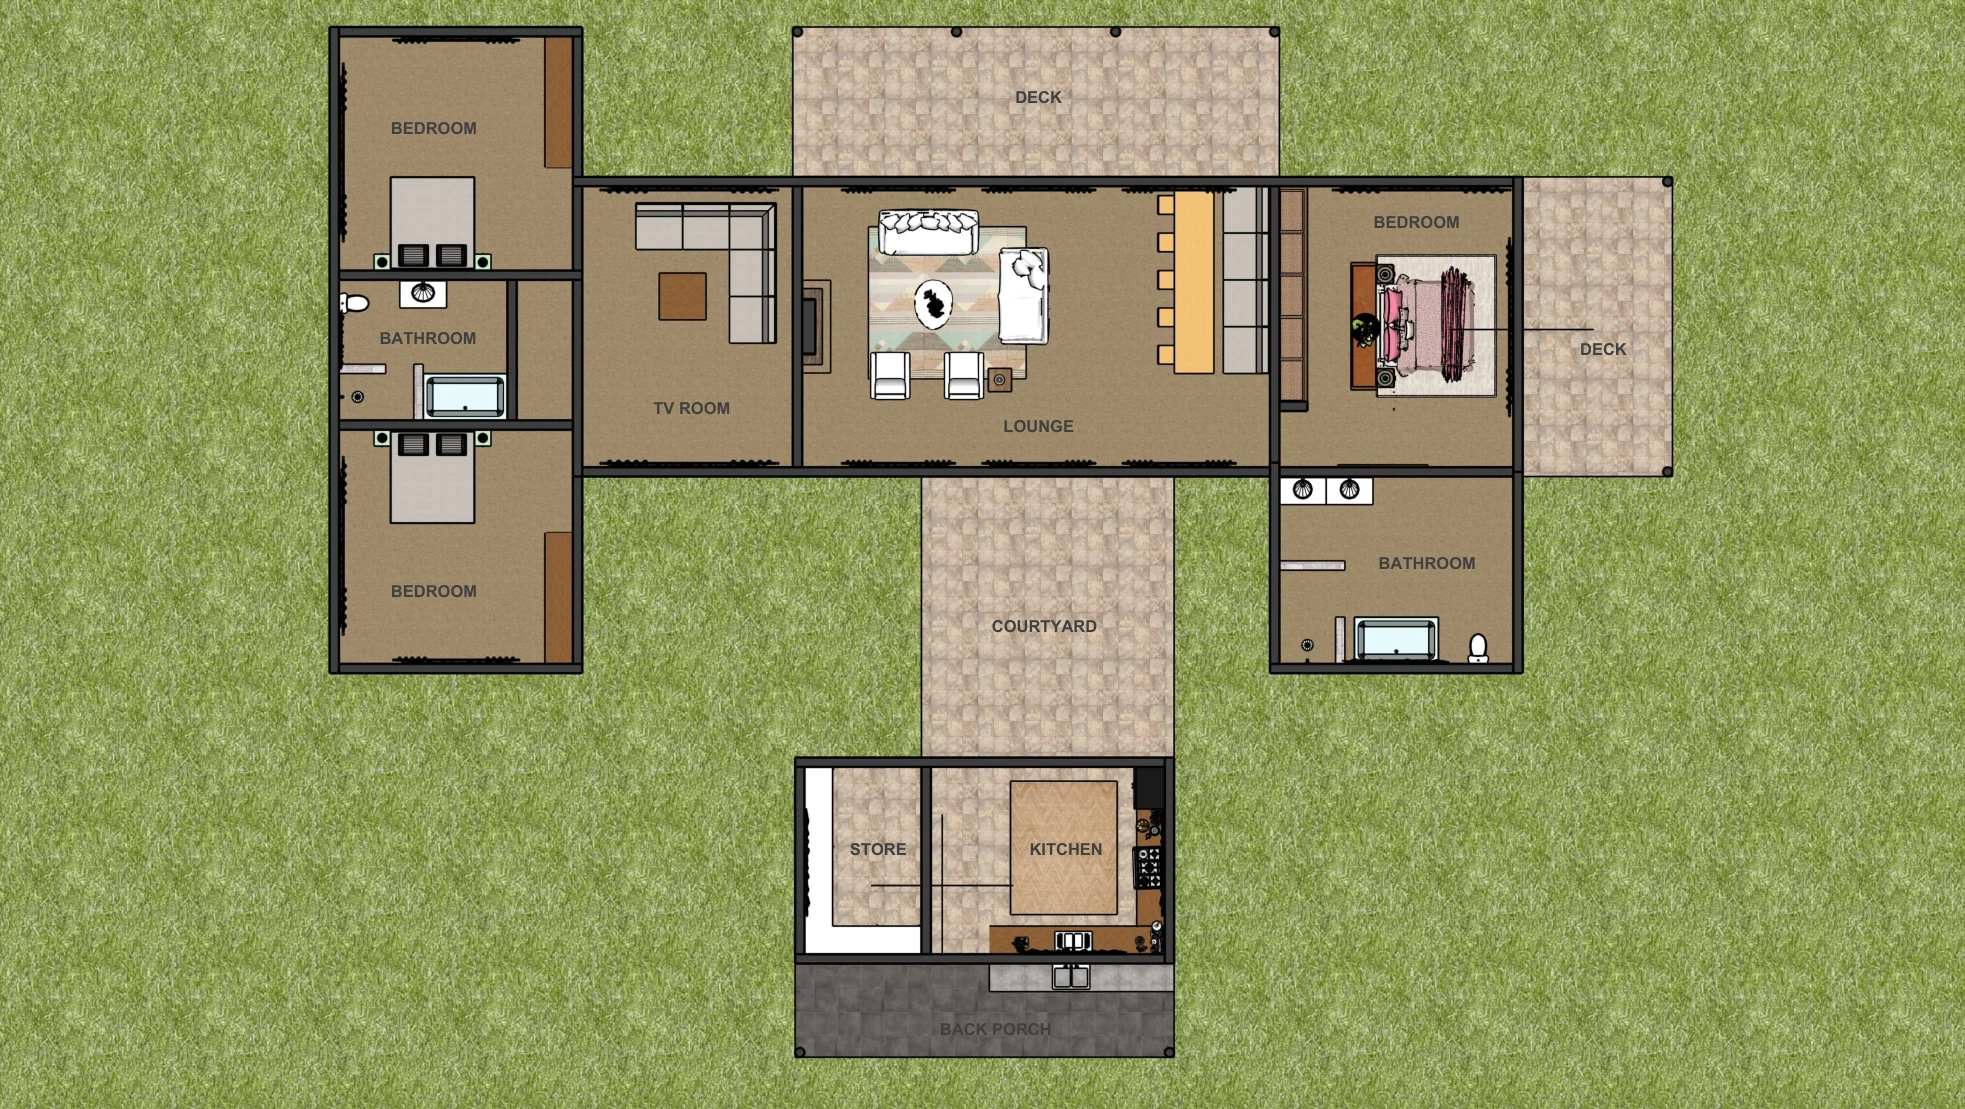
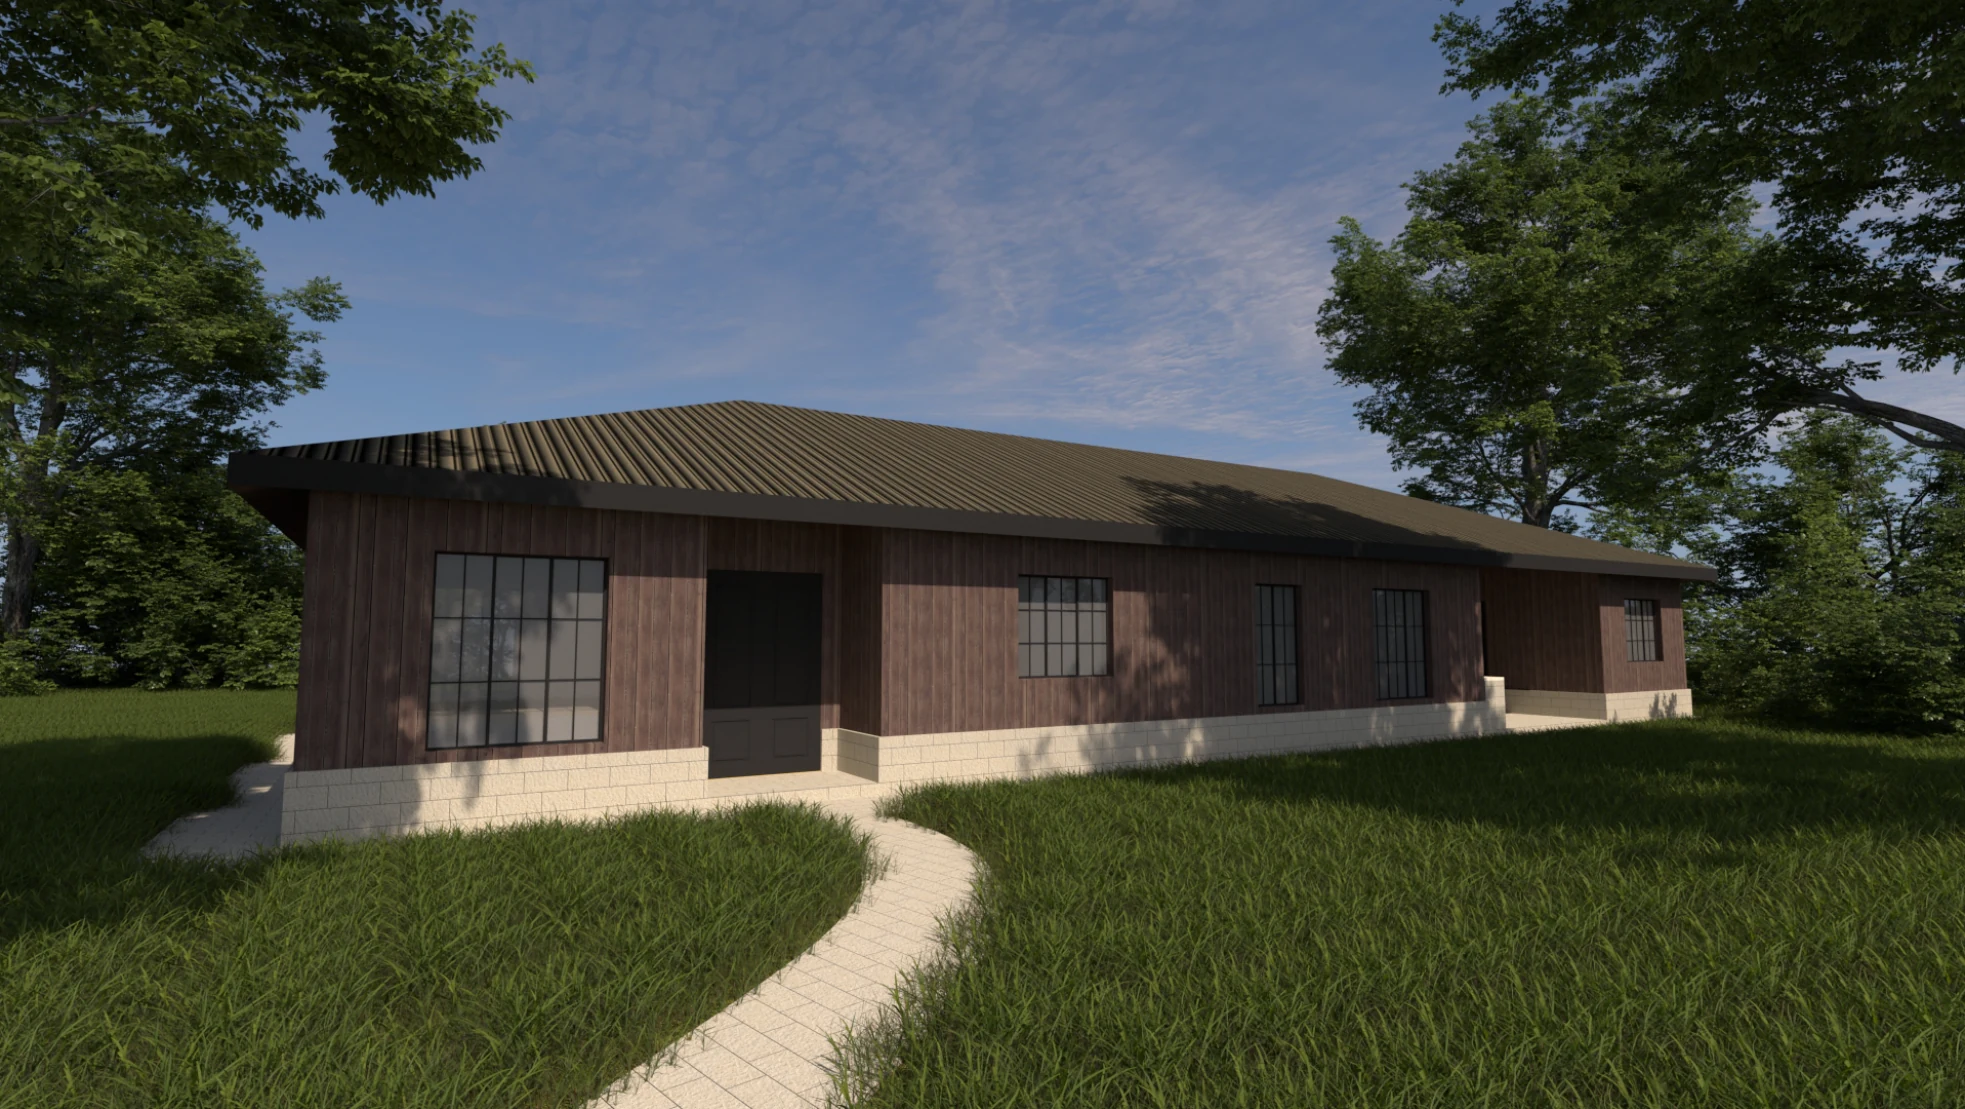
3 bedrooms · Area shown: 262 m²
Three-bedroom bungalow with outdoor kitchen
A lounge, dining area, laundry and outdoor kitchen. The bathroom count needs confirmation because the cover and plan show different arrangements.
We will check the area and how the design fits your plot before preparing a quotation.
Read the layout guide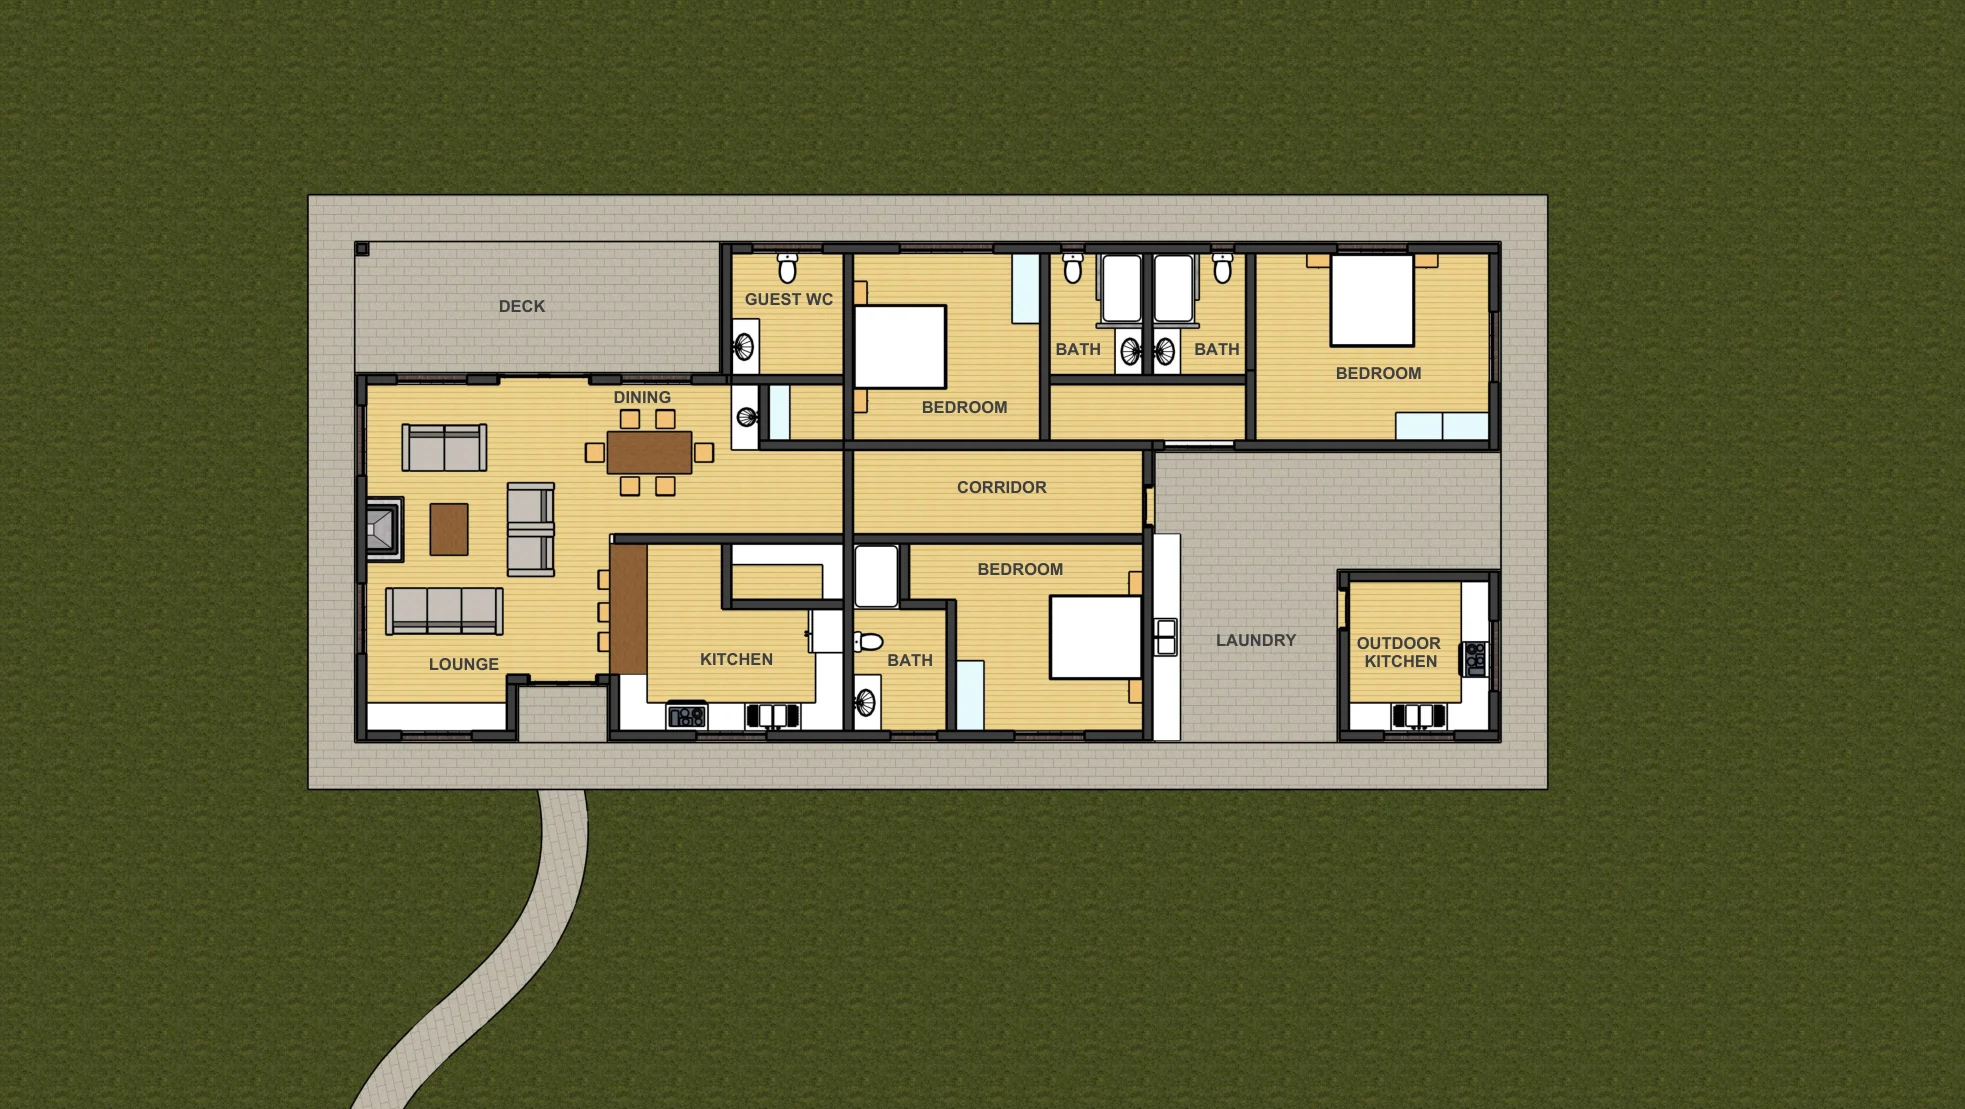
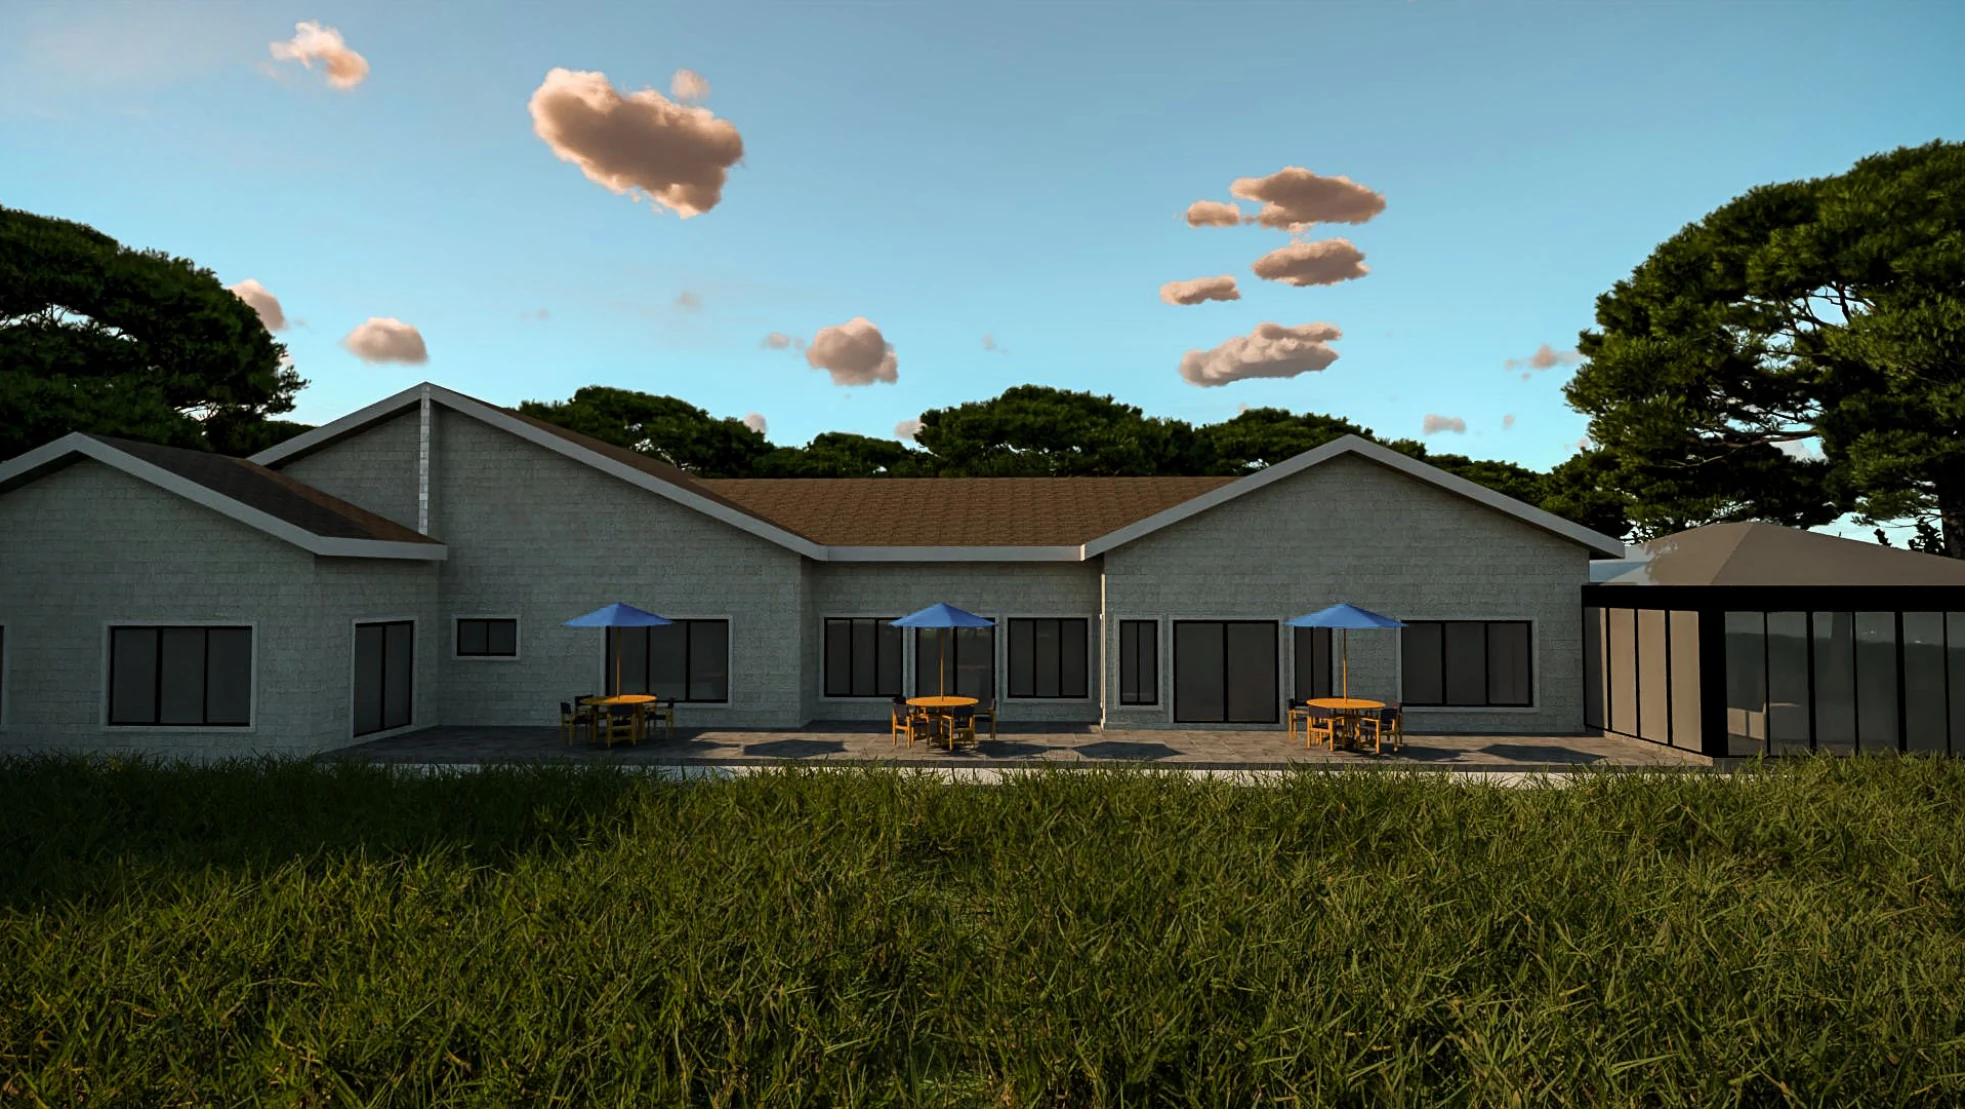
5 bedrooms · Area shown: 854 m²
Five-bedroom bungalow with study and sunroom
Five bedrooms on one level, with a lounge, dining area, separate TV room, study, sunroom and space for cooking and laundry.
We will check the area and how the design fits your plot before preparing a quotation.
Read the layout guide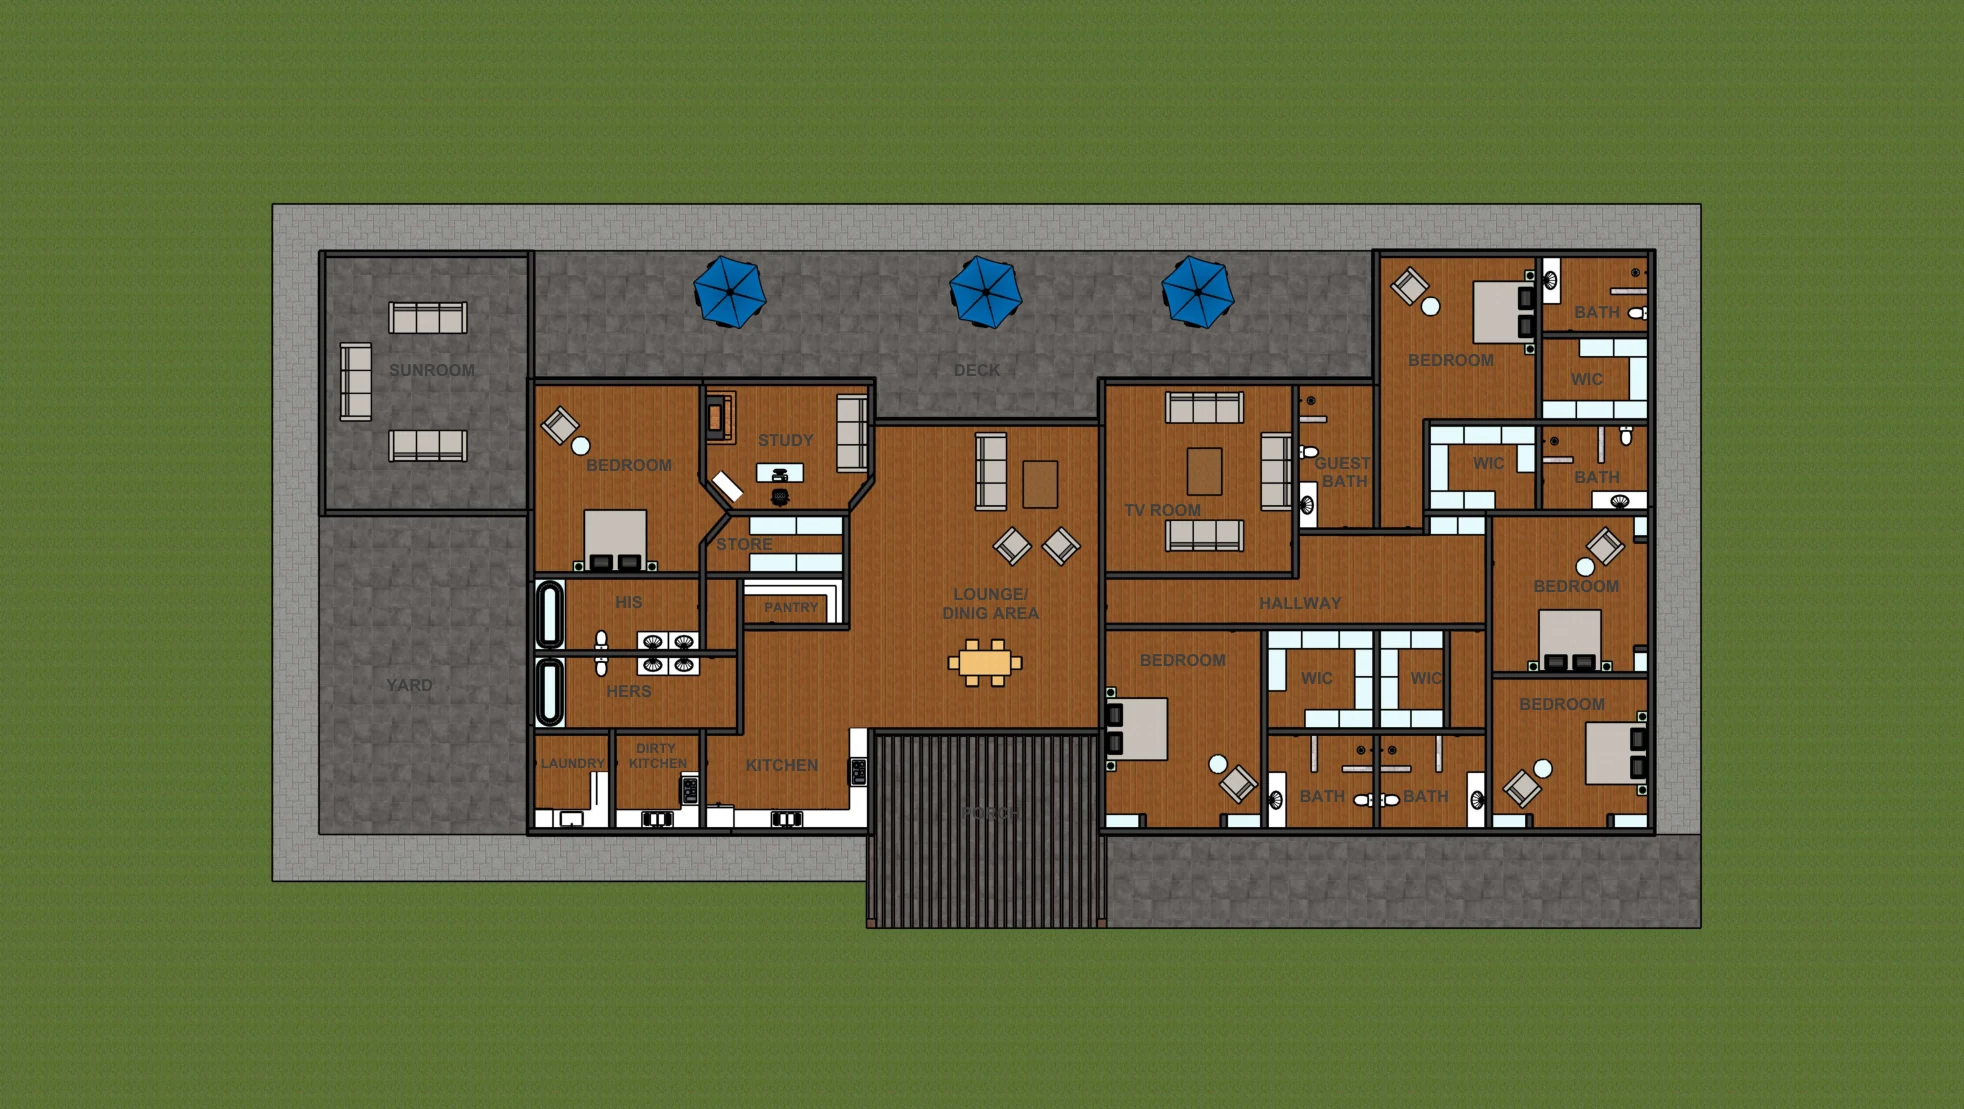
A real build in progress
From house drawings to construction at Sweetwaters
See Maurine’s two-bedroom holiday-home design alongside photographs of the house taking shape at Sweetwaters.
See the Sweetwaters design and buildHelpful advice before you choose a plan
Maurine explains what to think about, what to ask and how to turn an idea into a home that suits you.
A holiday home taking shape in Sweetwaters
A place to enjoy the views, a covered veranda to spend time outside, and room for the everyday jobs that keep a home running. Maurine Gitonga designed this two-bedroom holiday home in Sweetwaters, near Ol Pejeta. Here is how the plans connect to the house TimberStone is building.
Which three-bedroom bungalow would suit your family?
Two houses can have three bedrooms and still feel very different to live in. These bungalow ideas from Maurine Gitonga show why: one has a courtyard and separate TV room; the other has an outdoor kitchen and laundry. Think about how your family spends its day as you compare them.
A courtyard bungalow with room to spend time outside
If you want outdoor space close to the rooms you use every day, a courtyard is worth considering. This three-bedroom bungalow idea from Maurine Gitonga combines a courtyard, decks, a lounge and a separate TV room. Here is what to think about before making it your own.
A five-bedroom bungalow for family life and visiting guests
A larger household needs more than extra bedrooms. It needs places to gather, somewhere quiet to work and enough room for cooking, laundry and storage. This five-bedroom bungalow idea from Maurine Gitonga includes a study, sunroom and separate TV room, with everything on one level.
Planning a house? Here is what to tell your architect
You do not need to know architectural terms or arrive with a finished floor plan. Start with the home you want: who will live there, what you enjoy doing and what your current house gets wrong. Maurine Gitonga, TimberStone’s architect, can help you turn those ideas into a plan.
House plans explained: what you need before building
A picture helps you imagine your new home. Your builder also needs drawings that show the sizes, materials and details needed to build it. Here is a simple guide to the plans, engineering drawings and cost documents you will hear about as your project moves forward.