
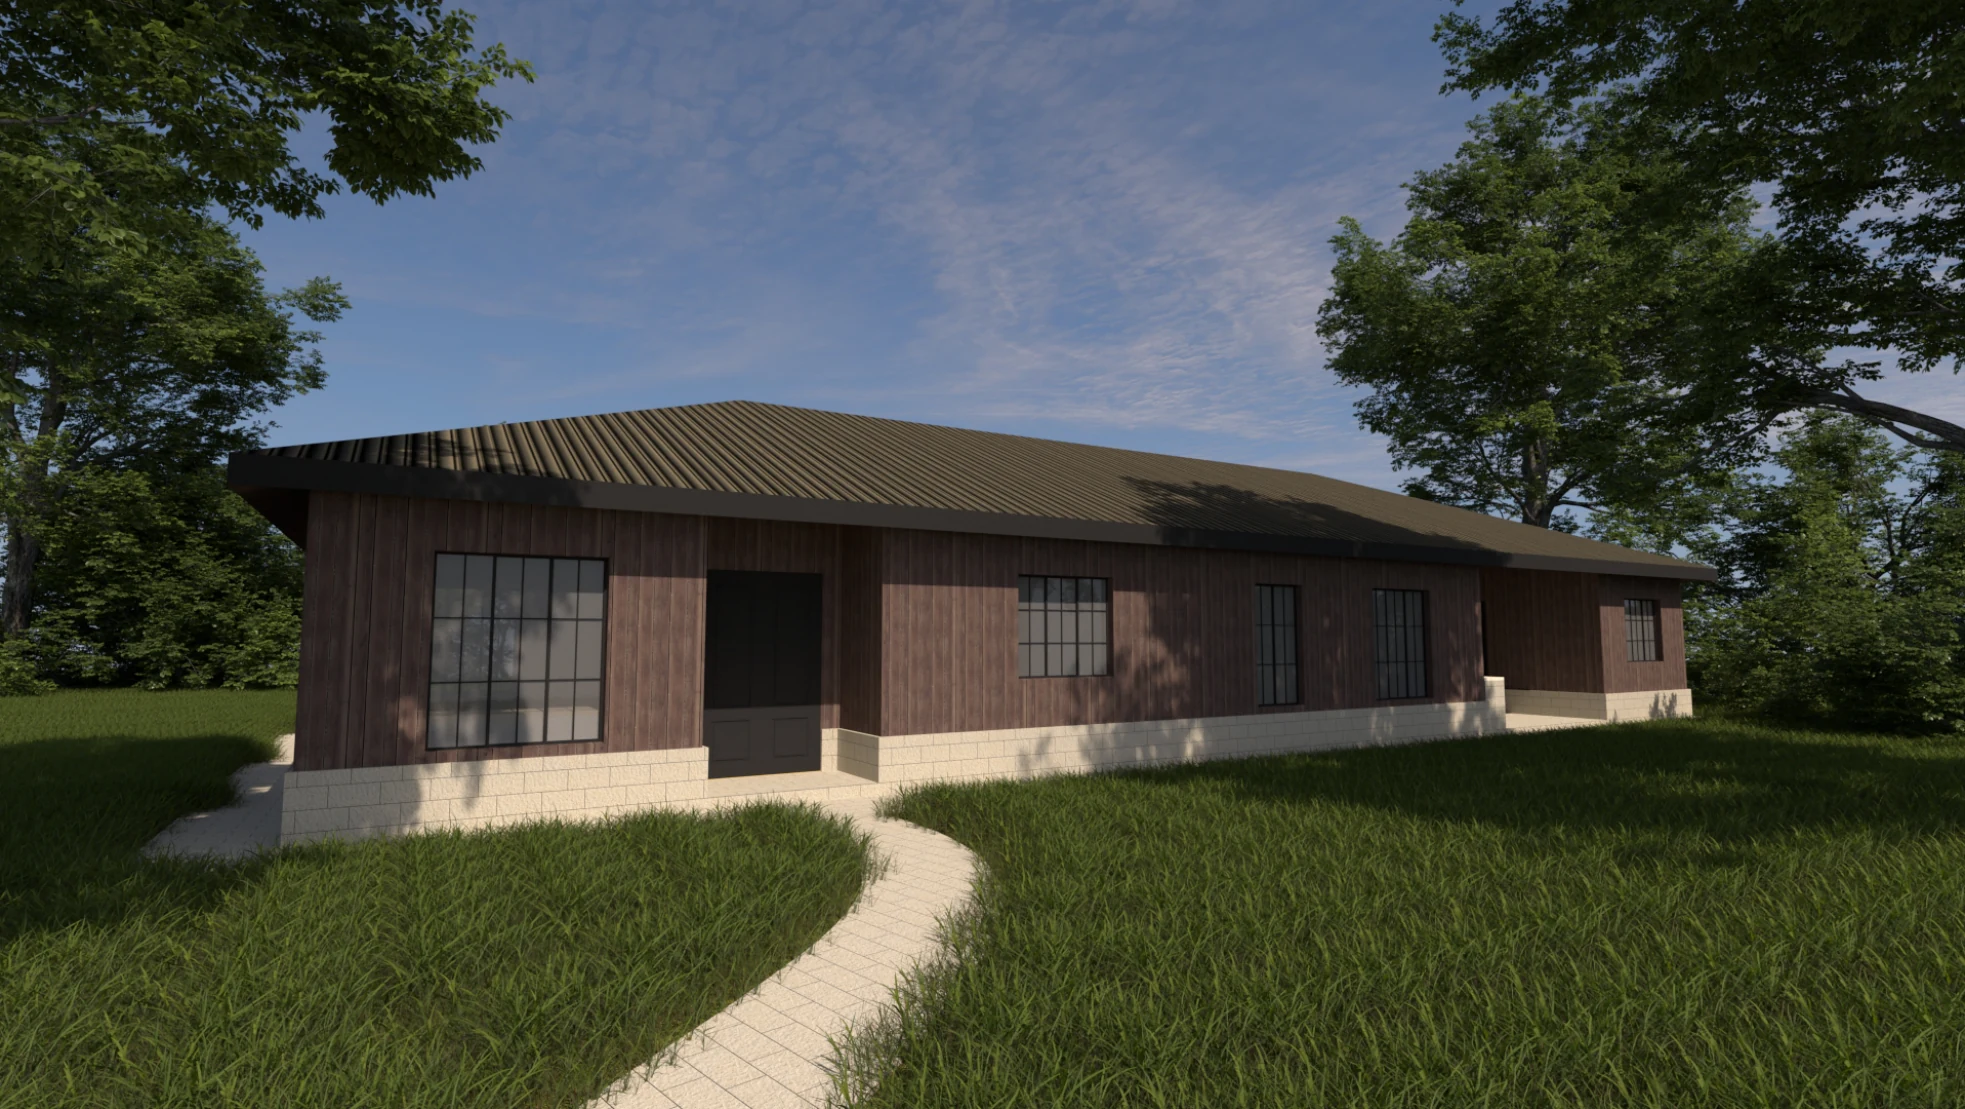
The main things to know
- Look beyond the bedroom count to how you will use the house.
- A separate TV room can give family members space to do different things.
- An outdoor kitchen may suit the way you cook and entertain.
- We can adapt a design to your plot, priorities and budget.
Start with a normal day at home
Imagine getting everyone ready in the morning, bringing shopping in, working from home and having visitors over. Which rooms would you use together? Where would you want some quiet? These questions tell you more than the bedroom count alone.
| What matters to you | Courtyard bungalow | Outdoor-kitchen bungalow |
|---|---|---|
| Living space | Lounge and separate TV room | Lounge and dining area |
| Outdoor space | Courtyard, decks and back porch | Deck and outdoor kitchen |
| Everyday jobs | Store beyond the courtyard | Laundry beside the kitchen area |
These are design ideas to discuss and adapt. They still need detailed drawings and a check against your own plot before building.
Space to gather, and somewhere quiet
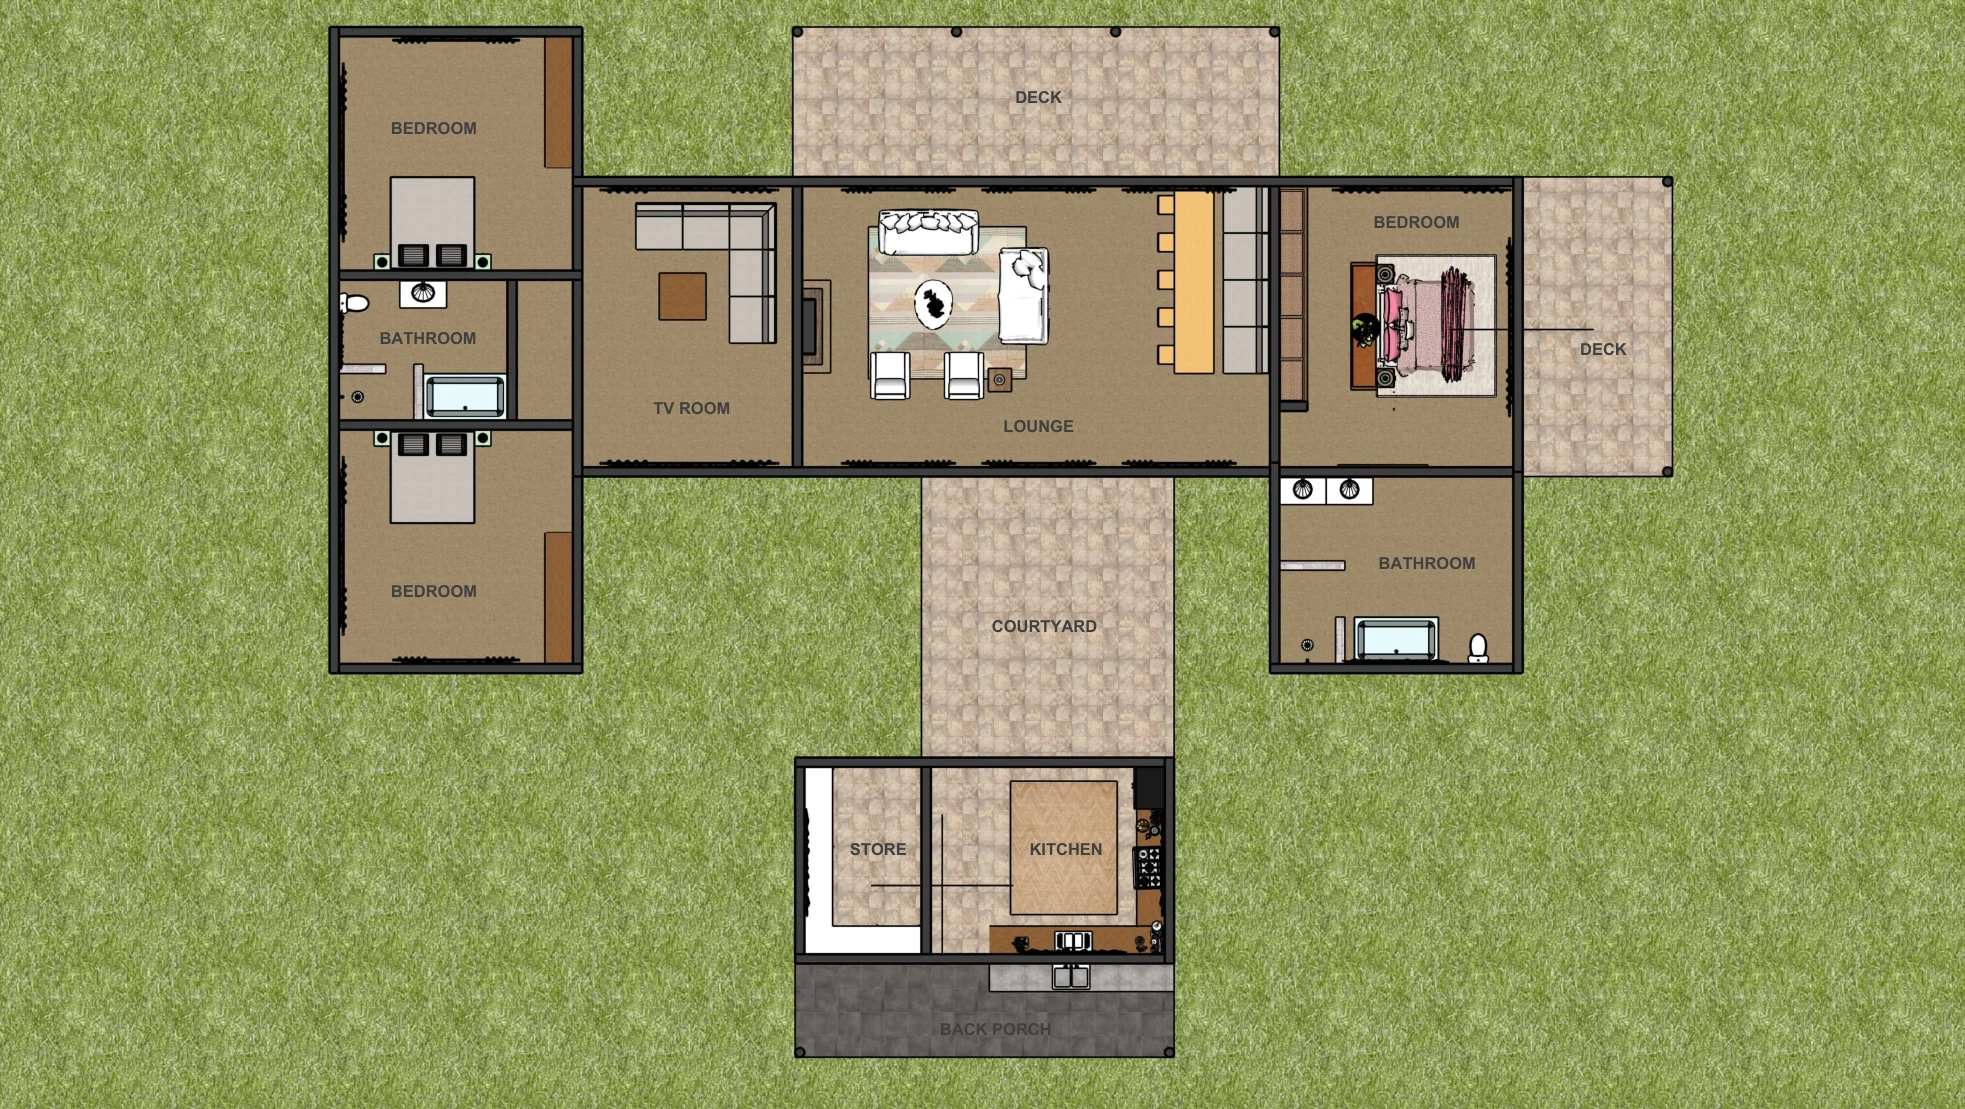
The courtyard bungalow has a lounge and a separate TV room. That could be useful if the children are watching something while you talk with visitors, or if one person wants quiet while the rest of the family is together.
The courtyard gives you another outdoor space close to the house. Look at how you would reach the store across it, especially when it is raining. A layout should work on an ordinary wet Tuesday as well as on a sunny afternoon.
A home that makes room for cooking outside
The second design brings together a lounge, dining area, kitchen, laundry and outdoor kitchen. If you regularly cook outside or host meals at home, this is a useful starting point.
Think about carrying food between the kitchen and table, putting away groceries and keeping laundry out of the way when guests visit. The bedroom corridor is also worth looking at: would visitors need to pass private rooms?
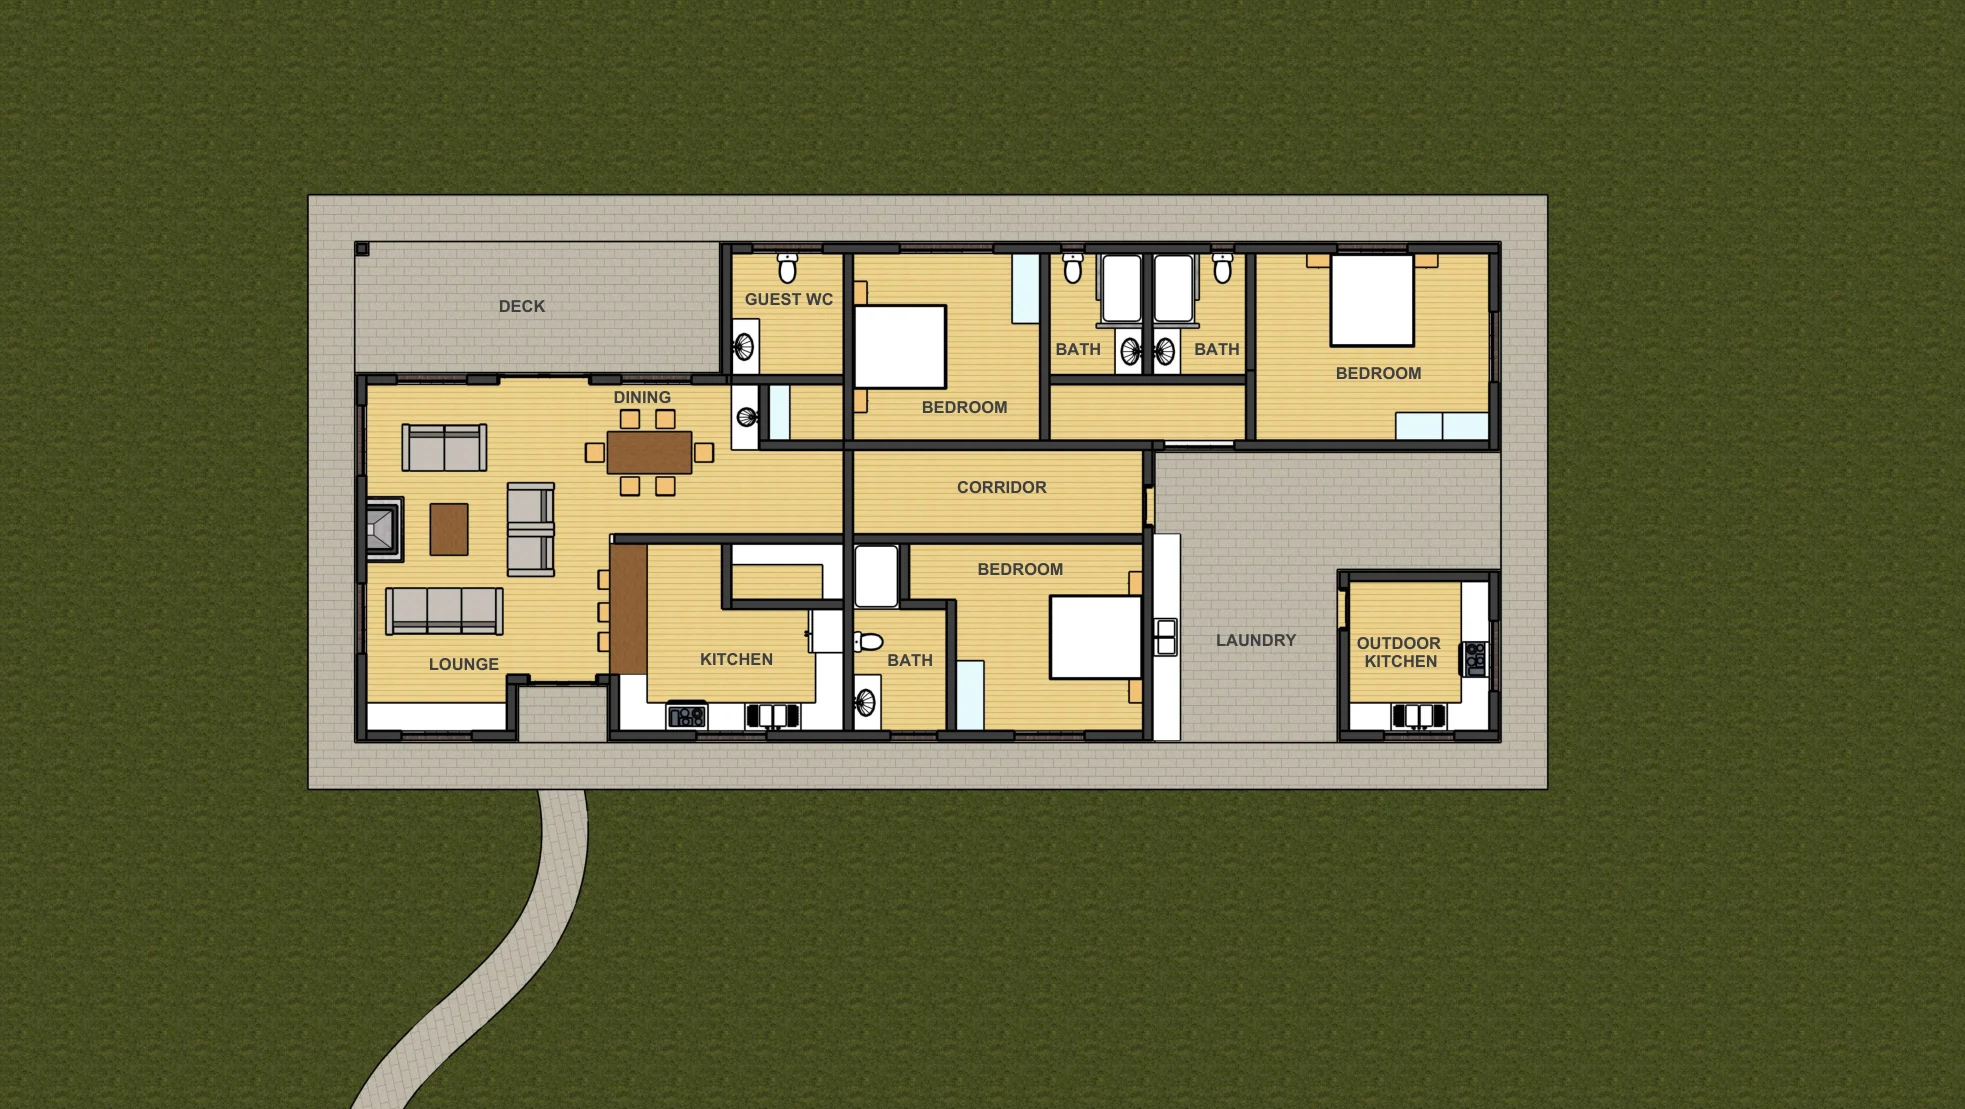
The cover lists two-and-a-half bathrooms, but the plan labels show three bathrooms and a guest toilet. We need to confirm the final bathroom arrangement before using it for your design or quotation.
Will it fit my plot?
A 50 by 100 foot plot does not automatically suit every three-bedroom bungalow. The shape of the house, space around it, parking, access and local building requirements all matter.
Send the plot dimensions and tell us where the road is. Maurine can discuss how the house could sit on the land, where you want the best views and whether the layout needs to change.
Which one would cost less?
The presentations list 364 m² for the courtyard design and 262 m² for the outdoor-kitchen design. They do not explain exactly which spaces those totals include. We need that breakdown before making a fair size or cost comparison.
The final price will also depend on the ground, roof, windows, finishes and work outside the house. Ask for both options to be priced with the same level of finish and a clear list of what is included.
Further reading
Questions we get asked
- Can I buy the drawings without asking TimberStone to build?
- Yes. You can discuss drawings only, or ask us about the design and construction together.
- Can I give these pictures straight to a builder?
- They are a starting point. Your team will need detailed architectural and structural drawings for your plot, along with the required approvals.
- Which is the cheaper design?
- We need to confirm the areas, changes and finishes first. The bedroom count alone is not enough to compare the price.
Written by
Maurine Gitonga
Architect
Maurine Gitonga is TimberStone’s architect. She helps turn ideas for a home into plans you can understand, discuss and develop for your plot.
Read next
A courtyard bungalow with room to spend time outside
If you want outdoor space close to the rooms you use every day, a courtyard is worth considering. This three-bedroom bungalow idea from Maurine Gitonga combines a courtyard, decks, a lounge and a separate TV room. Here is what to think about before making it your own.
Planning a house? Here is what to tell your architect
You do not need to know architectural terms or arrive with a finished floor plan. Start with the home you want: who will live there, what you enjoy doing and what your current house gets wrong. Maurine Gitonga, TimberStone’s architect, can help you turn those ideas into a plan.
House plans explained: what you need before building
A picture helps you imagine your new home. Your builder also needs drawings that show the sizes, materials and details needed to build it. Here is a simple guide to the plans, engineering drawings and cost documents you will hear about as your project moves forward.