
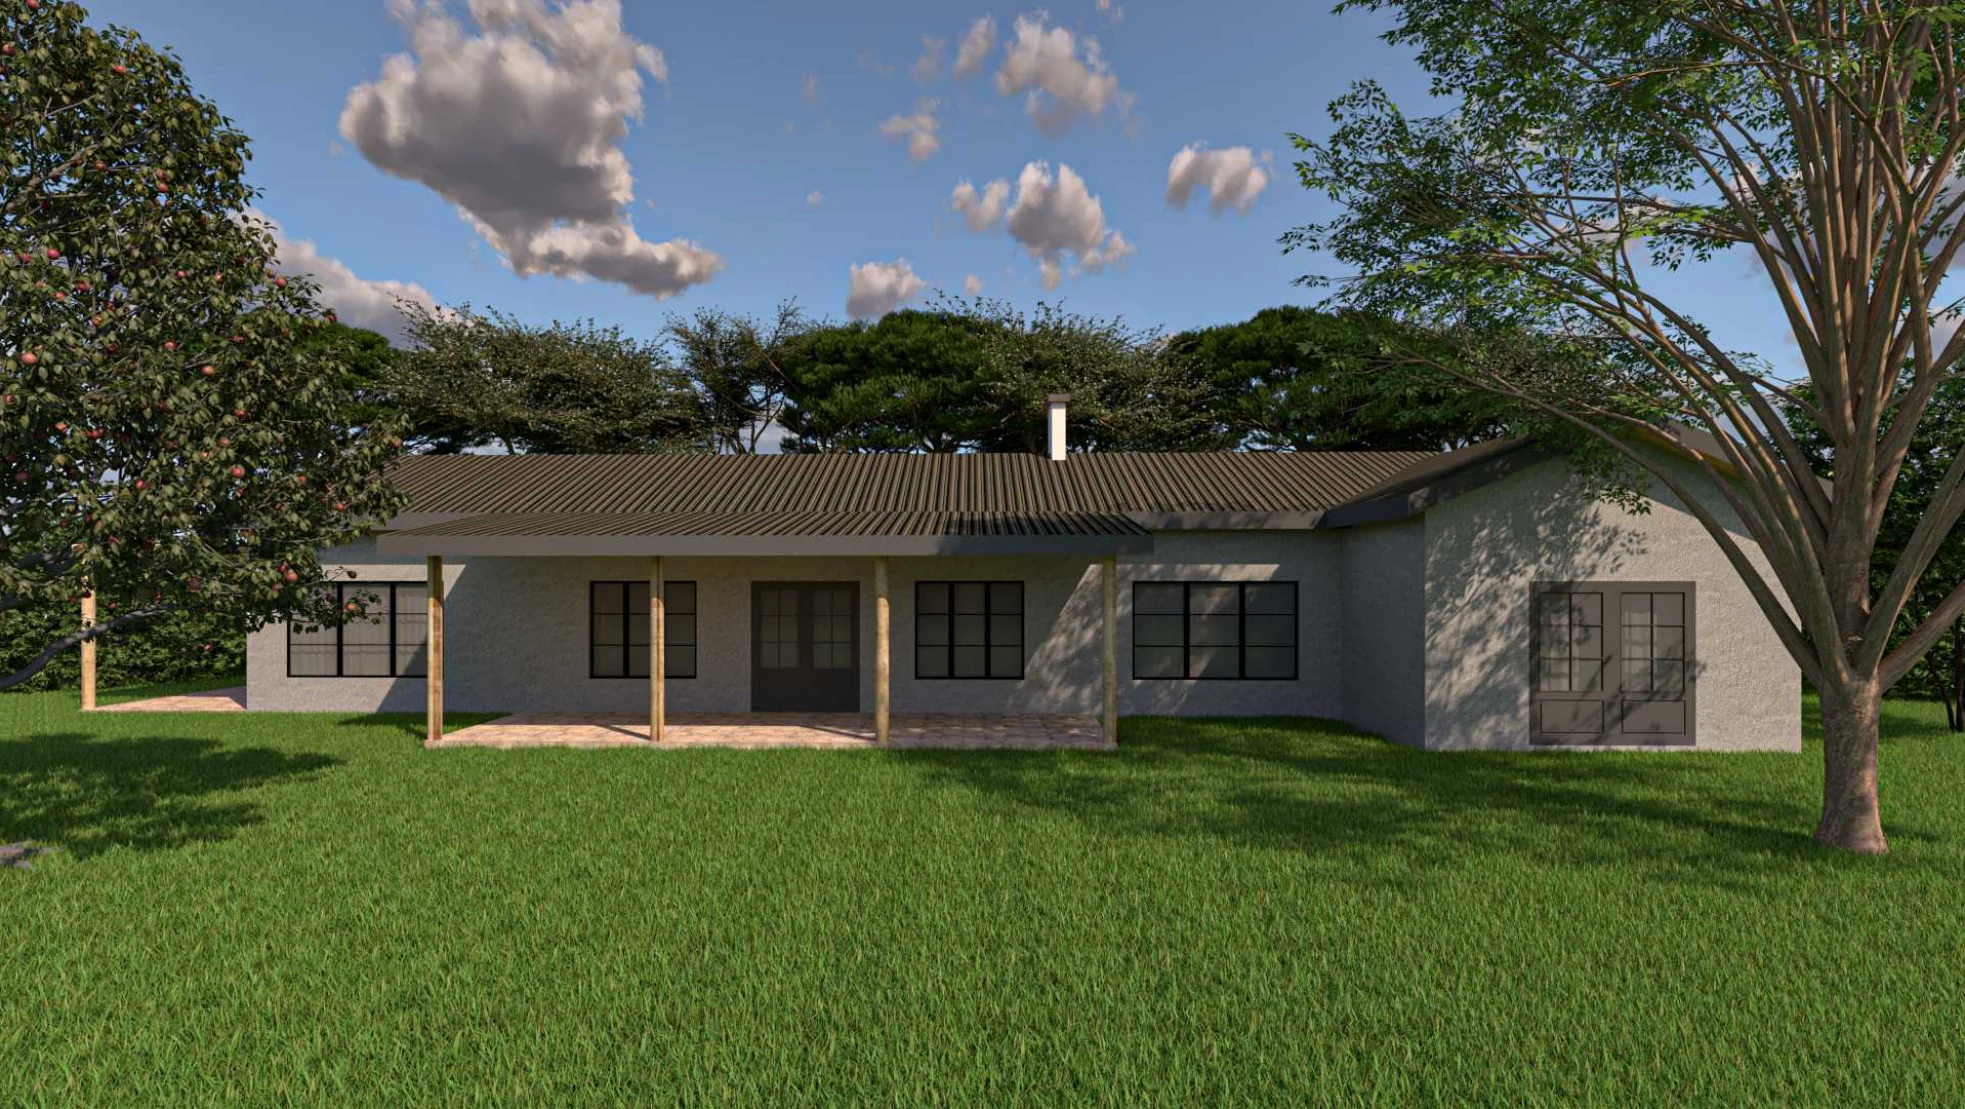
The main things to know
- The courtyard gives the home another place to sit and spend time outside.
- Separate lounge and TV rooms offer different places to relax.
- Think about rain, cleaning and privacy as well as appearance.
- The design can be discussed and changed to suit your household.
Picture how you would use the courtyard
Would you put a small table there, grow plants or leave space for the children to play? Decide what you want to do in the courtyard before deciding how large it should be.
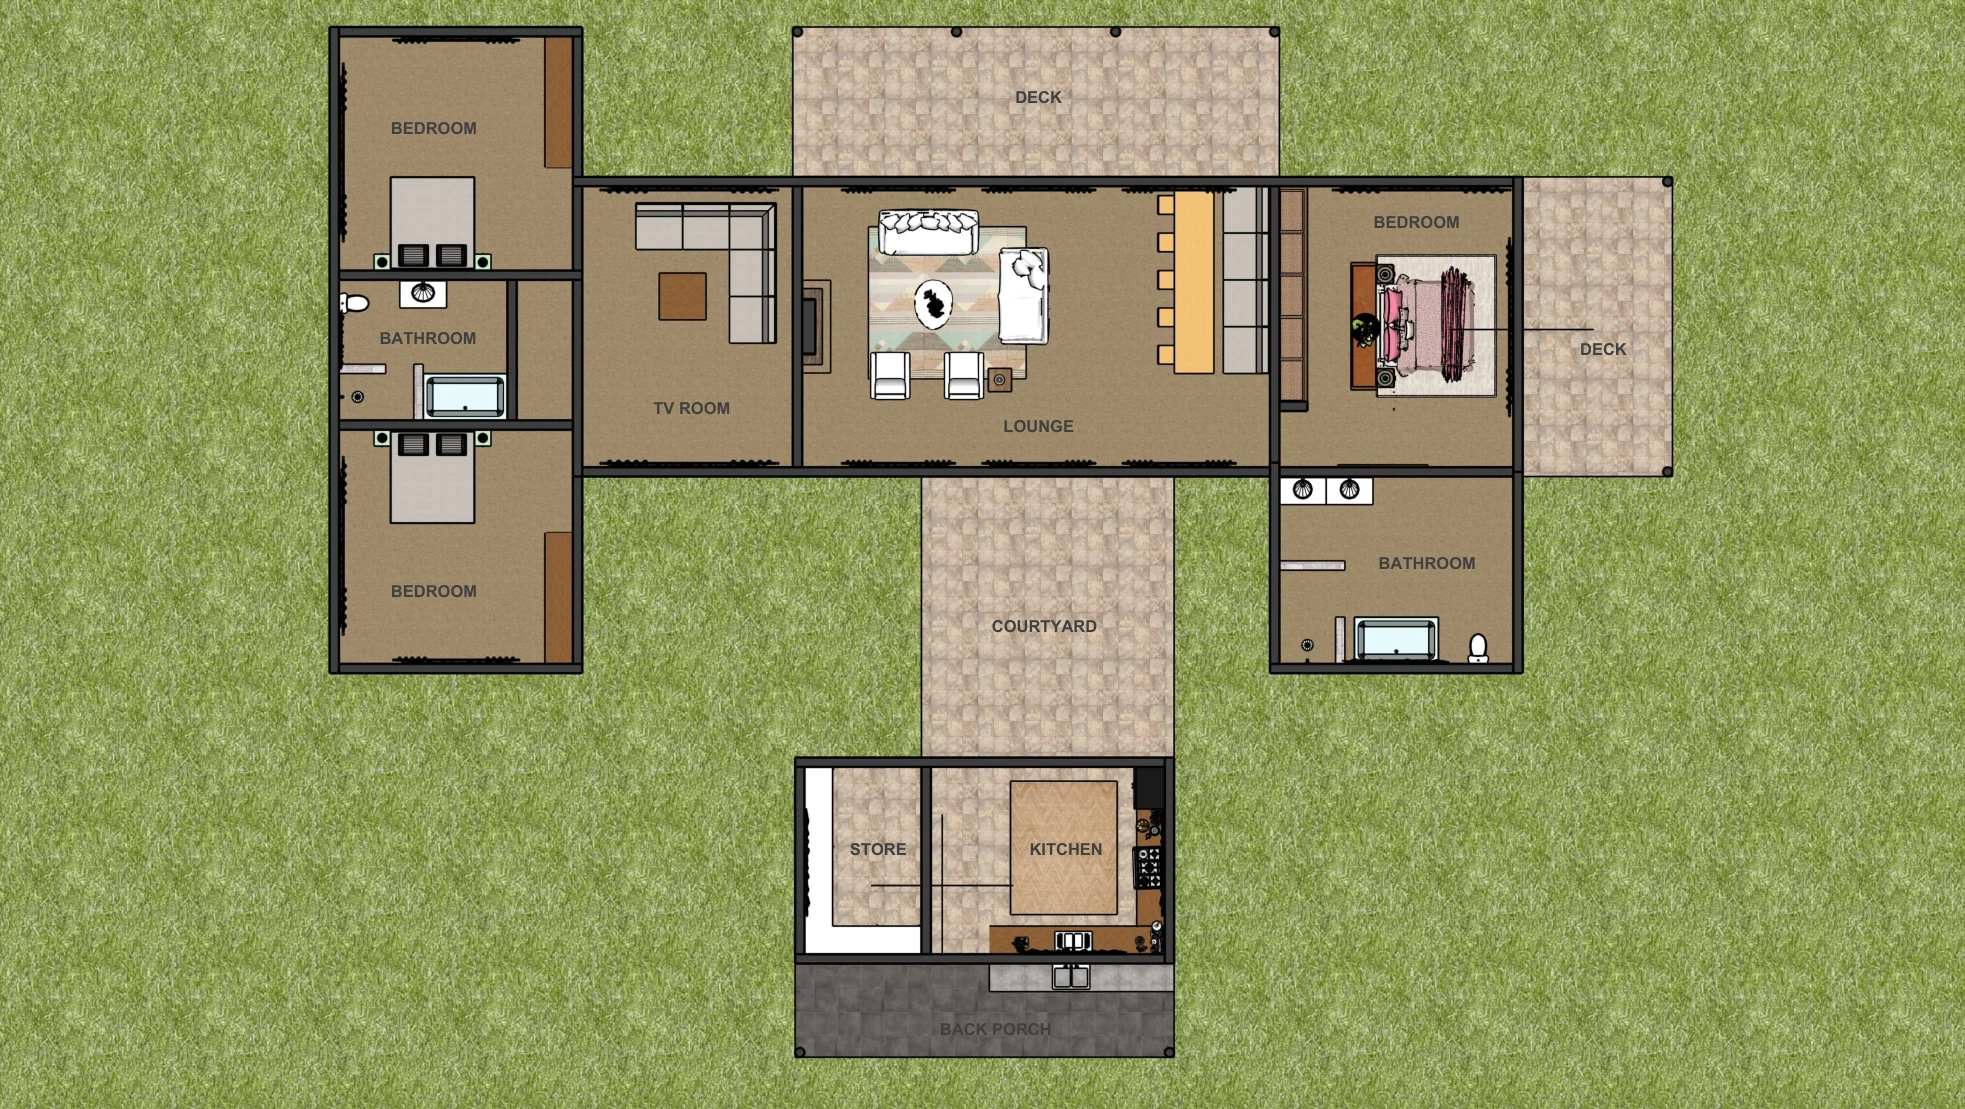
The plan places a store across the courtyard from the main living spaces. That might suit things you only need occasionally. If it will hold everyday supplies, think about the walk to it in wet weather.
A lounge and a separate TV room
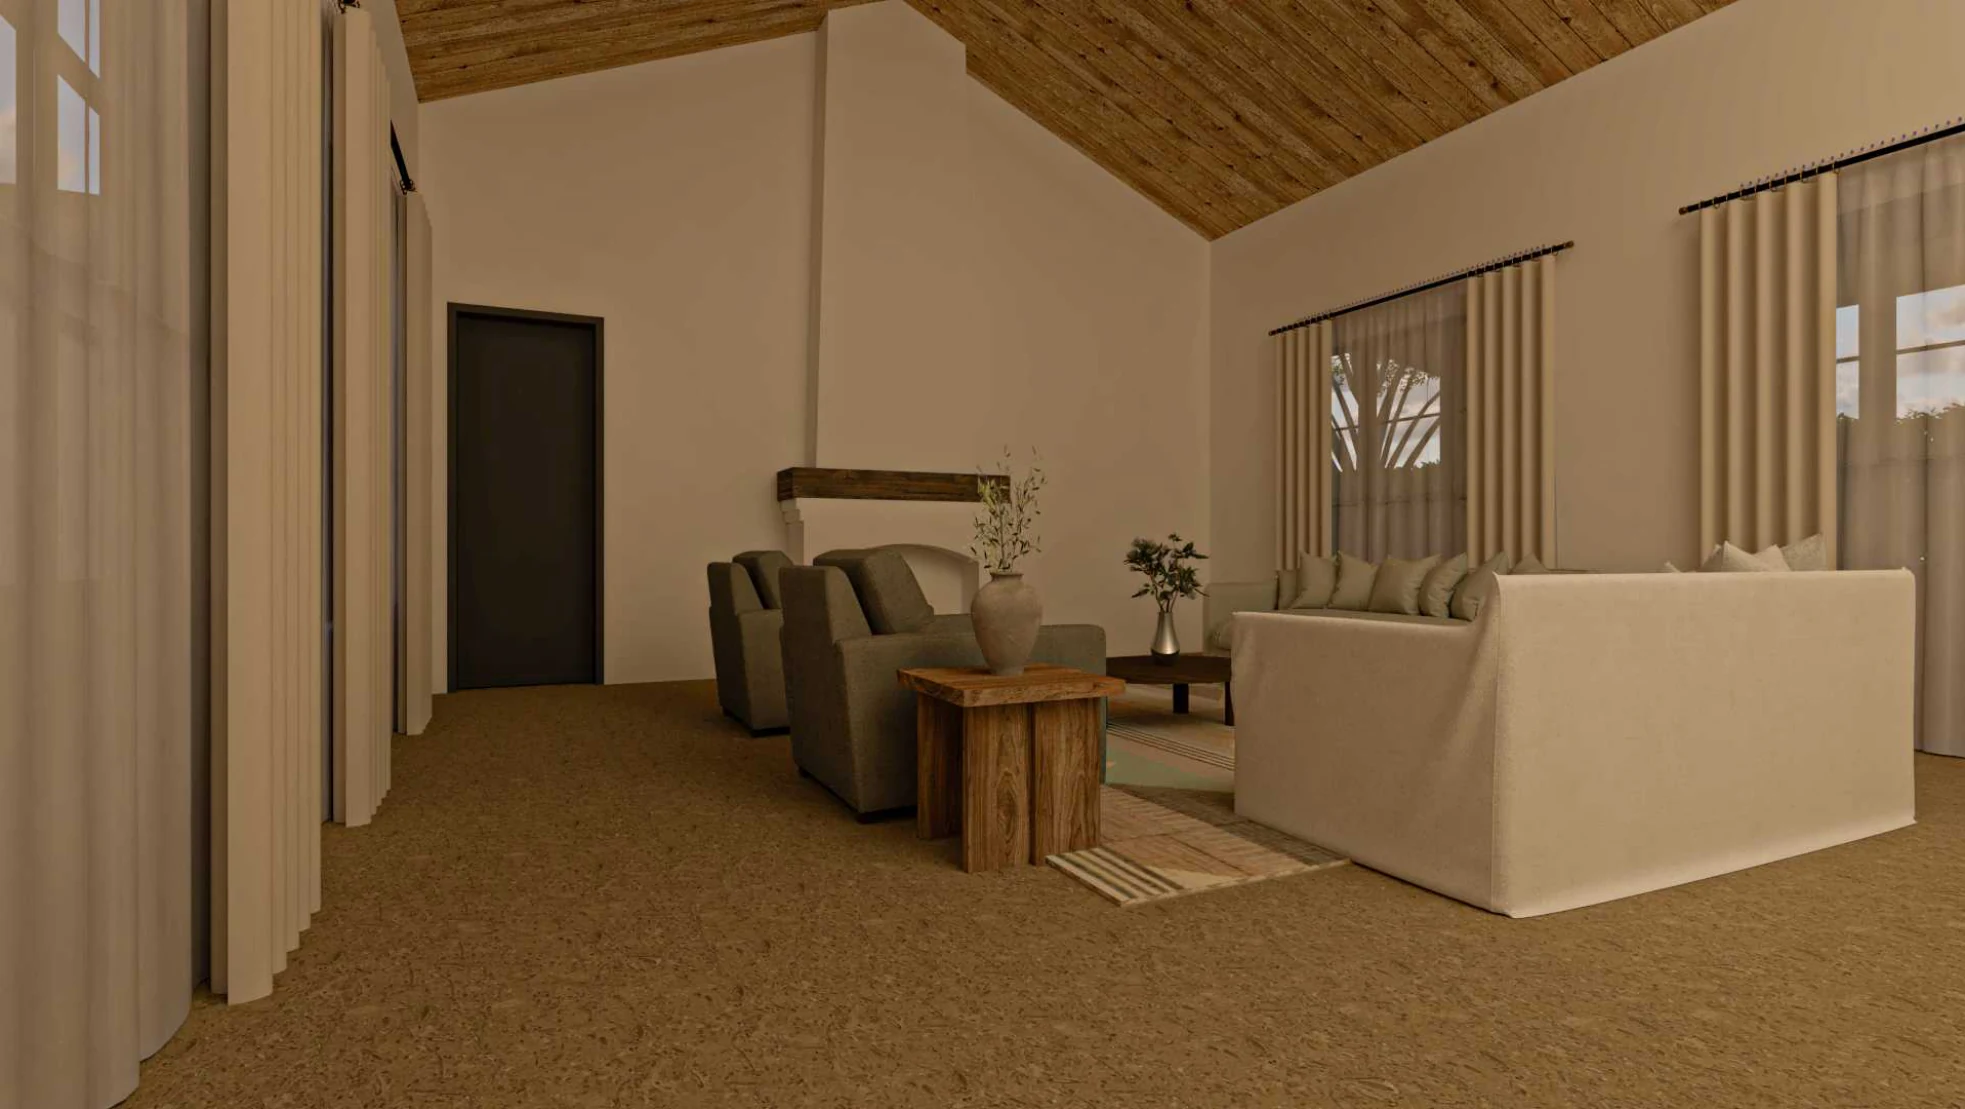
Having two living rooms can make family life easier. One person can read or work while others watch television. Visitors can sit in the lounge without interrupting what the children are doing.
It also means more space to furnish, clean and build. If everyone usually sits together, you might prefer one generous living room and use the space elsewhere. Tell Maurine which arrangement sounds more like your family.
Make the outdoor spaces work in the rain too
A courtyard needs a practical way for rainwater to drain away. Discuss shelter, slippery surfaces and how you will clean the space. Look at which neighbouring windows might overlook it.
The house also has decks and a back porch. Rather than treating every outdoor area the same, give each a purpose: morning tea, a family meal or somewhere to dry laundry.
Could it work as a holiday home?
Yes, it could be a starting point. A courtyard may appeal if you enjoy relaxed meals and time outdoors. For a home used occasionally, also think about who will look after the plants, clean drains and check the property while you are away.
If you expect visiting friends or relatives, discuss bathroom access, luggage storage and somewhere everyone can sit together. A lovely exterior is only part of a home that feels welcoming.
What would you change?
Bring the parts you like and the parts you would change. You might want a larger kitchen, fewer outdoor areas or a bedroom nearer the living room. Those are useful design decisions, not problems with your brief.
The presentation lists 364 m², but we need to confirm what that includes before using it to estimate your building cost. Your own plan should have a clear area breakdown and a price for the agreed work.
Further reading
Questions we get asked
- Will a courtyard make the house warmer or cooler?
- That depends on the sun, shade, wind and how the courtyard is arranged. Tell the architect which rooms you want to feel warmer or cooler.
- Can the courtyard have a roof?
- It can be discussed, but covering it changes the light, airflow and drainage. It needs to be designed as part of the house.
- Does the 364 m² include the store?
- The presentation does not make that clear. We will need an area breakdown before using the total for a quotation.
Written by
Maurine Gitonga
Architect
Maurine Gitonga is TimberStone’s architect. She helps turn ideas for a home into plans you can understand, discuss and develop for your plot.
Read next
Which three-bedroom bungalow would suit your family?
Two houses can have three bedrooms and still feel very different to live in. These bungalow ideas from Maurine Gitonga show why: one has a courtyard and separate TV room; the other has an outdoor kitchen and laundry. Think about how your family spends its day as you compare them.
A five-bedroom bungalow for family life and visiting guests
A larger household needs more than extra bedrooms. It needs places to gather, somewhere quiet to work and enough room for cooking, laundry and storage. This five-bedroom bungalow idea from Maurine Gitonga includes a study, sunroom and separate TV room, with everything on one level.
Planning a house? Here is what to tell your architect
You do not need to know architectural terms or arrive with a finished floor plan. Start with the home you want: who will live there, what you enjoy doing and what your current house gets wrong. Maurine Gitonga, TimberStone’s architect, can help you turn those ideas into a plan.