
The main things to know
- Tell us about your family and how you use your home.
- Bring your plot details and any pictures you like.
- Separate the things you must have from the extras.
- Agree the drawings, design changes and fees before work starts.
Start with a conversation
Perhaps you already have land in Nanyuki and a clear idea of your house. Or perhaps you only know that you want three bedrooms, a generous kitchen and somewhere to sit outside. Both are useful starting points.
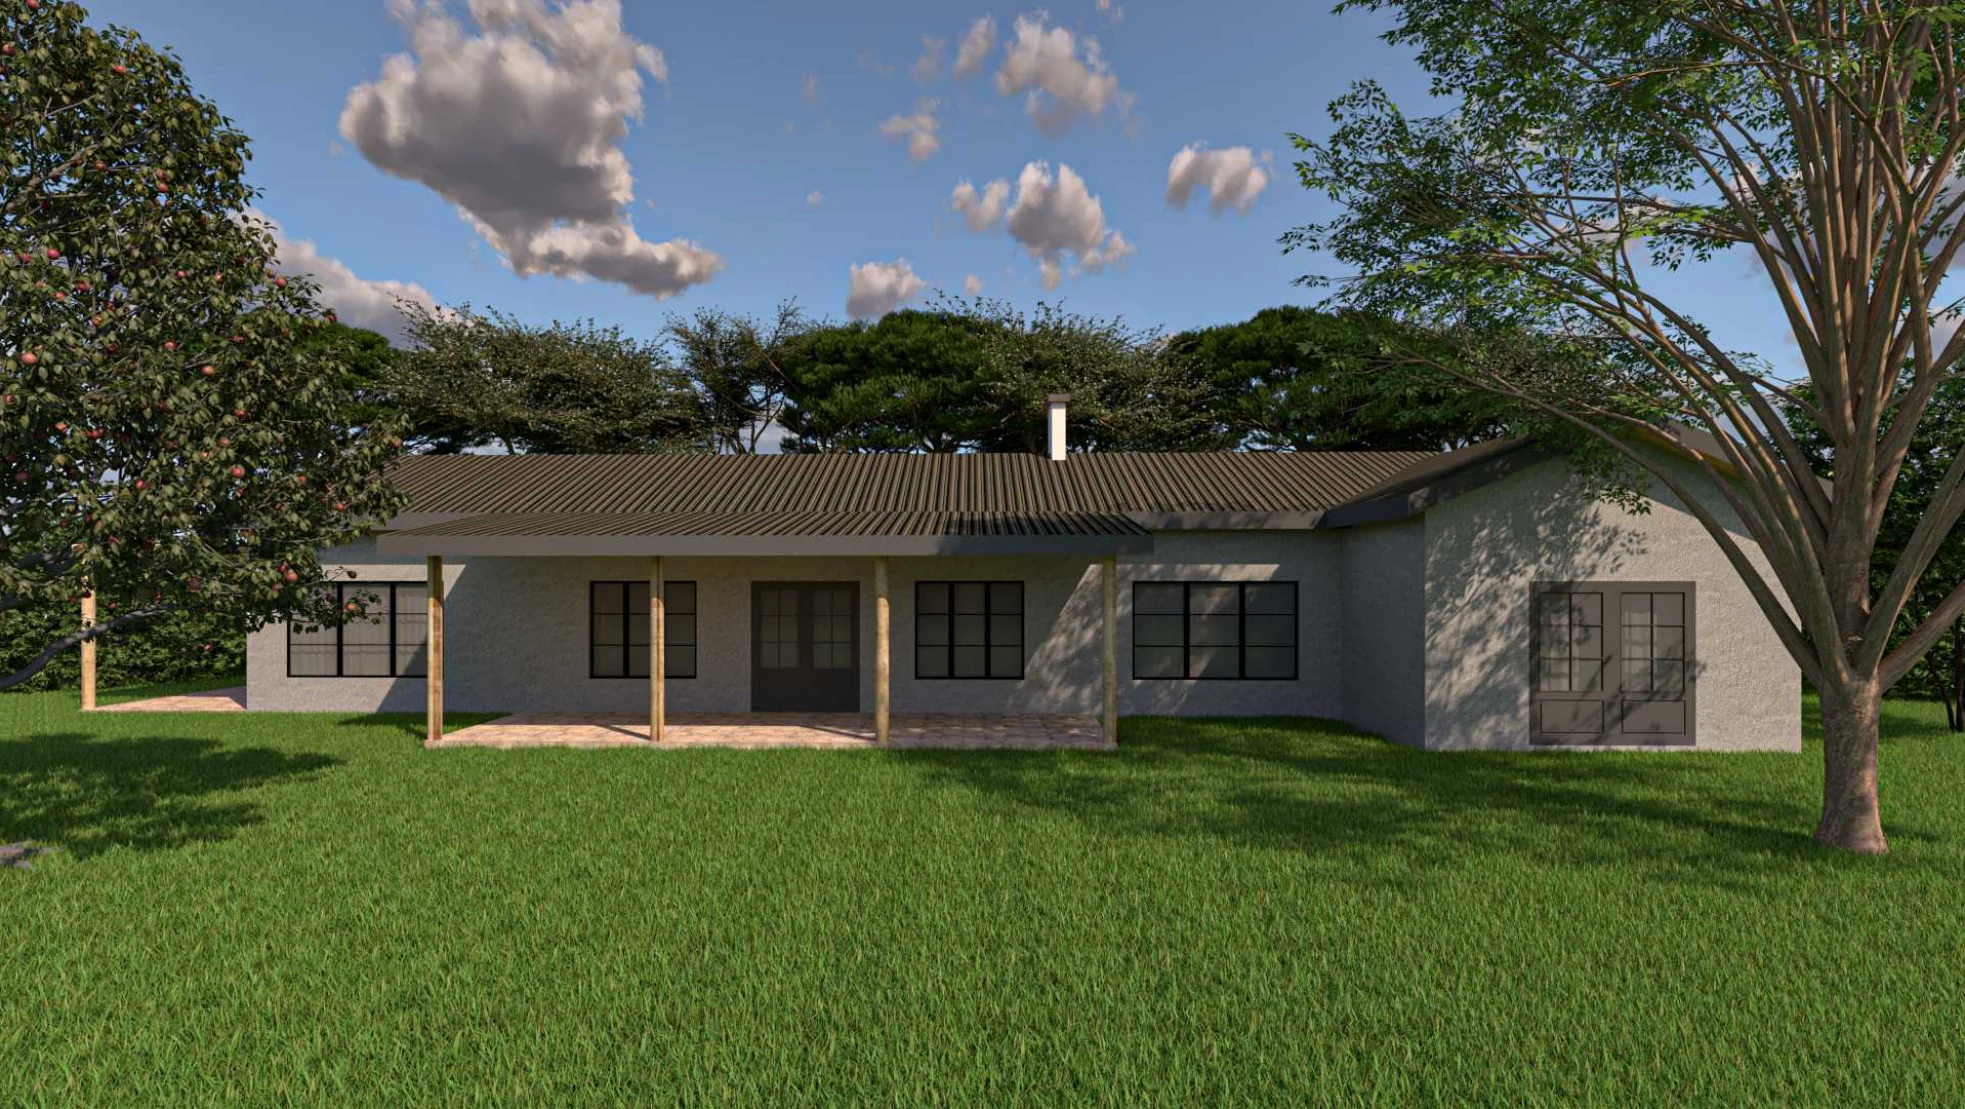
Maurine’s bungalow ideas can help you explain your preferences. You can also see the Sweetwaters holiday home she designed, with drawings linked to the construction photographs.
Tell us how you want to live
A list of rooms helps, but the reasons behind it help more. “We often host family for a week” says more than “guest bedroom”. “I work on calls from home” explains why a quiet room matters.
- Who will live in the house, and who visits regularly?
- Which rooms do you spend the most time in?
- Do you cook outside, work from home or need space for hobbies?
- What storage is missing in your current home?
- Are there views, trees or outdoor spaces you want to keep?
If you have a budget in mind, say whether it includes the land, the house, fittings and outside work. That helps everyone discuss the same amount of work.
Use pictures to explain what you like
Bring photographs, saved posts or sketches. You do not have to like the whole house. Point out the veranda, windows, kitchen arrangement or roof that caught your eye.
Then choose your priorities. If keeping the cost down matters most, a feature you like may need to change. If a large family kitchen is essential, we can discuss where to save space elsewhere.
Agree what the design work includes
Ask which drawings you will receive, how many rounds of changes are included and how the fee is paid. Also discuss structural engineering, help with approvals and whether site visits are included.
You can ask TimberStone for drawings only or discuss designing and building the home together. Make sure any quotation clearly separates what is included from work you would arrange or pay for separately.
What to send us first
Send the general plot location, its dimensions if you have them, the rooms you need and your preferred way to get in touch. Mention whether you live abroad and when you hope to start.
It is fine to leave things undecided. The first conversation should help you work out the next step, not test how much you already know about construction.
Further reading
Questions we get asked
- Can you design my house if another contractor will build it?
- Yes. Ask us about drawings only and we can explain the scope and fee.
- What if I am not sure what I want yet?
- Tell us what you do know, including what you like and dislike about your current home. We can work through the choices with you.
- Can I bring a house picture I found online?
- Yes, as inspiration. Tell us which features you like so we can discuss an original design that suits your plot and needs.
Written by
Maurine Gitonga
Architect
Maurine Gitonga is TimberStone’s architect. She helps turn ideas for a home into plans you can understand, discuss and develop for your plot.
Read next
Which three-bedroom bungalow would suit your family?
Two houses can have three bedrooms and still feel very different to live in. These bungalow ideas from Maurine Gitonga show why: one has a courtyard and separate TV room; the other has an outdoor kitchen and laundry. Think about how your family spends its day as you compare them.
House plans explained: what you need before building
A picture helps you imagine your new home. Your builder also needs drawings that show the sizes, materials and details needed to build it. Here is a simple guide to the plans, engineering drawings and cost documents you will hear about as your project moves forward.
A five-bedroom bungalow for family life and visiting guests
A larger household needs more than extra bedrooms. It needs places to gather, somewhere quiet to work and enough room for cooking, laundry and storage. This five-bedroom bungalow idea from Maurine Gitonga includes a study, sunroom and separate TV room, with everything on one level.