
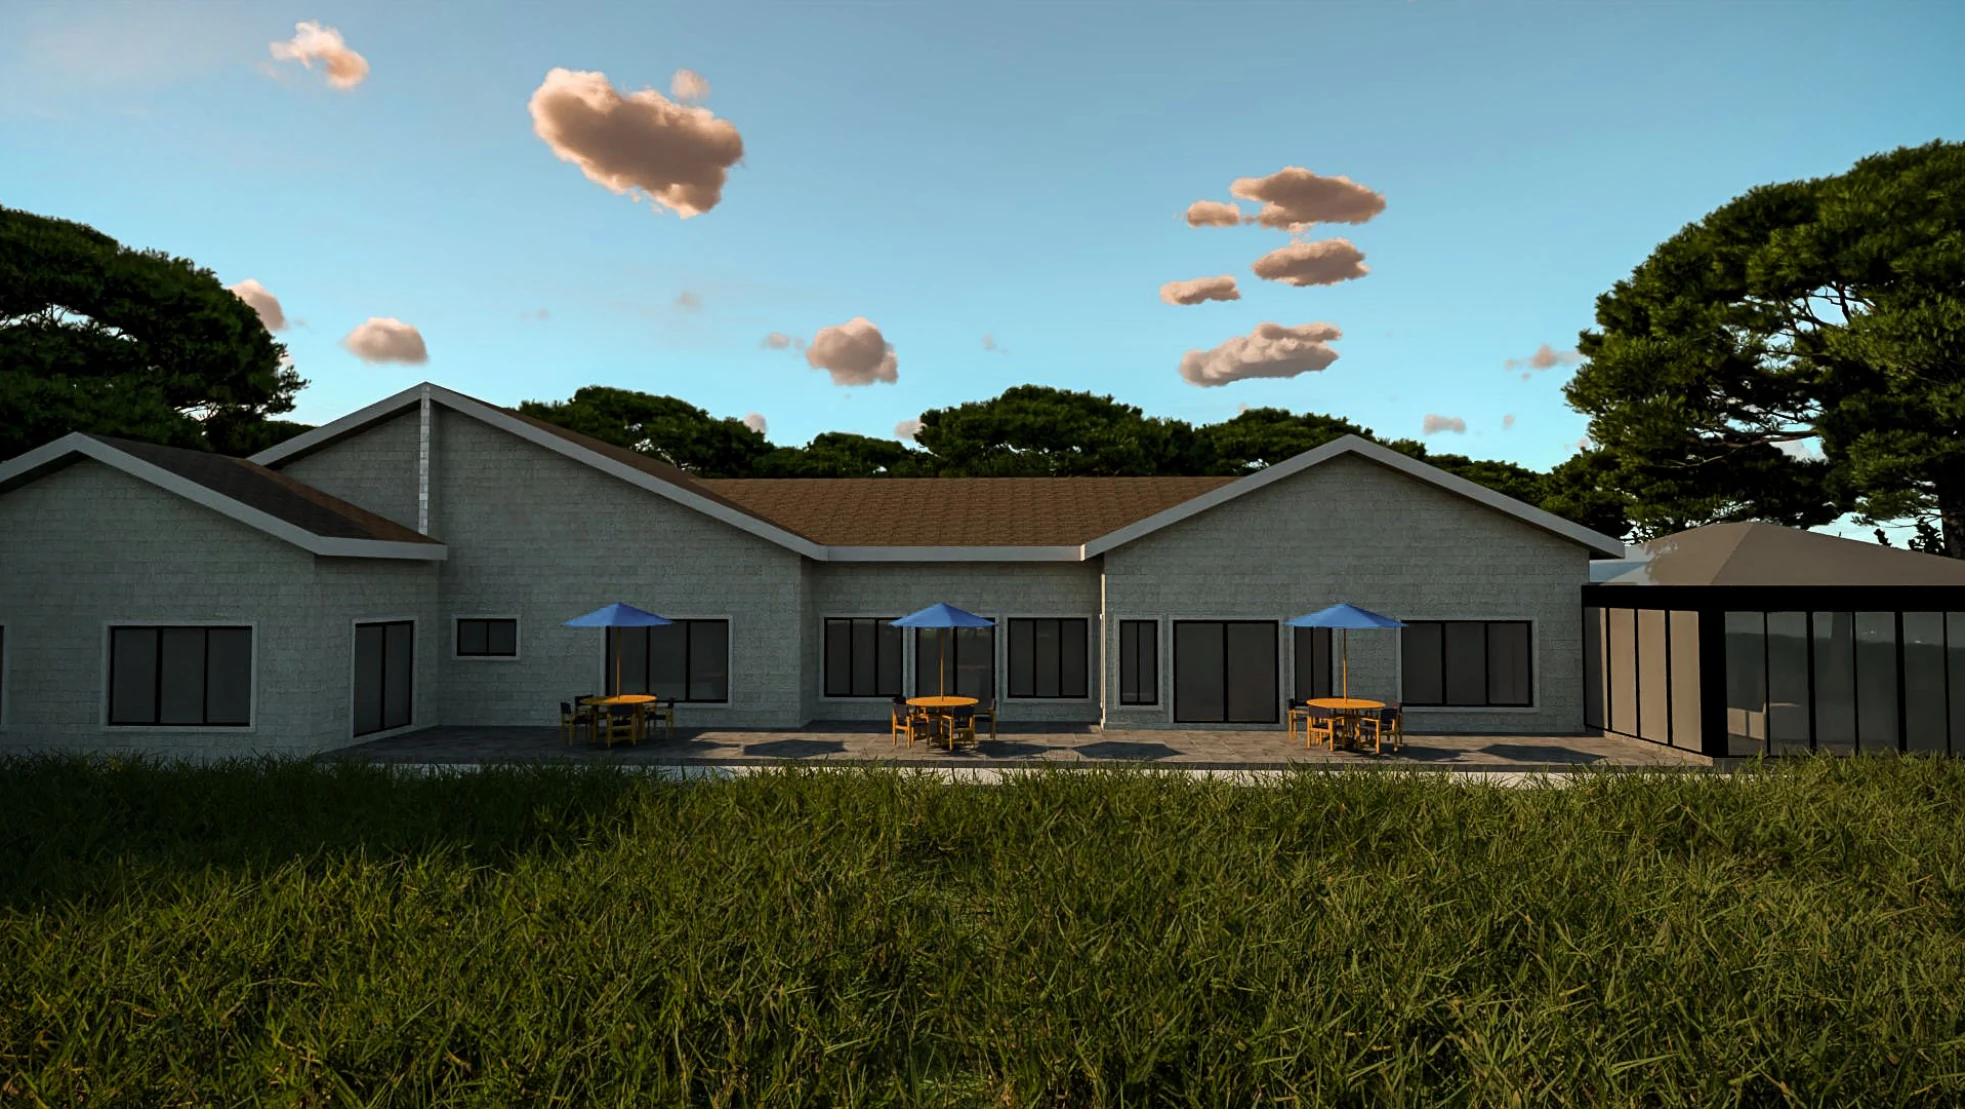
The main things to know
- Five bedrooms, plus a study, sunroom and separate TV room.
- Think about how family members and guests will share the house.
- Keep kitchen, storage and laundry routes convenient.
- A large bungalow needs enough land and a carefully agreed budget.
How would your family use the rooms?
Start by deciding who each bedroom is for. Is one for a parent, one for regular guests, or are all five used every day? That affects where you want the rooms, how much storage you need and which spaces should be quieter.
The design also has a lounge and dining area, a study, a TV room and a sunroom. Walk through an ordinary day in your mind. Would you use all those spaces, or would you rather make some rooms bigger and have fewer of them?
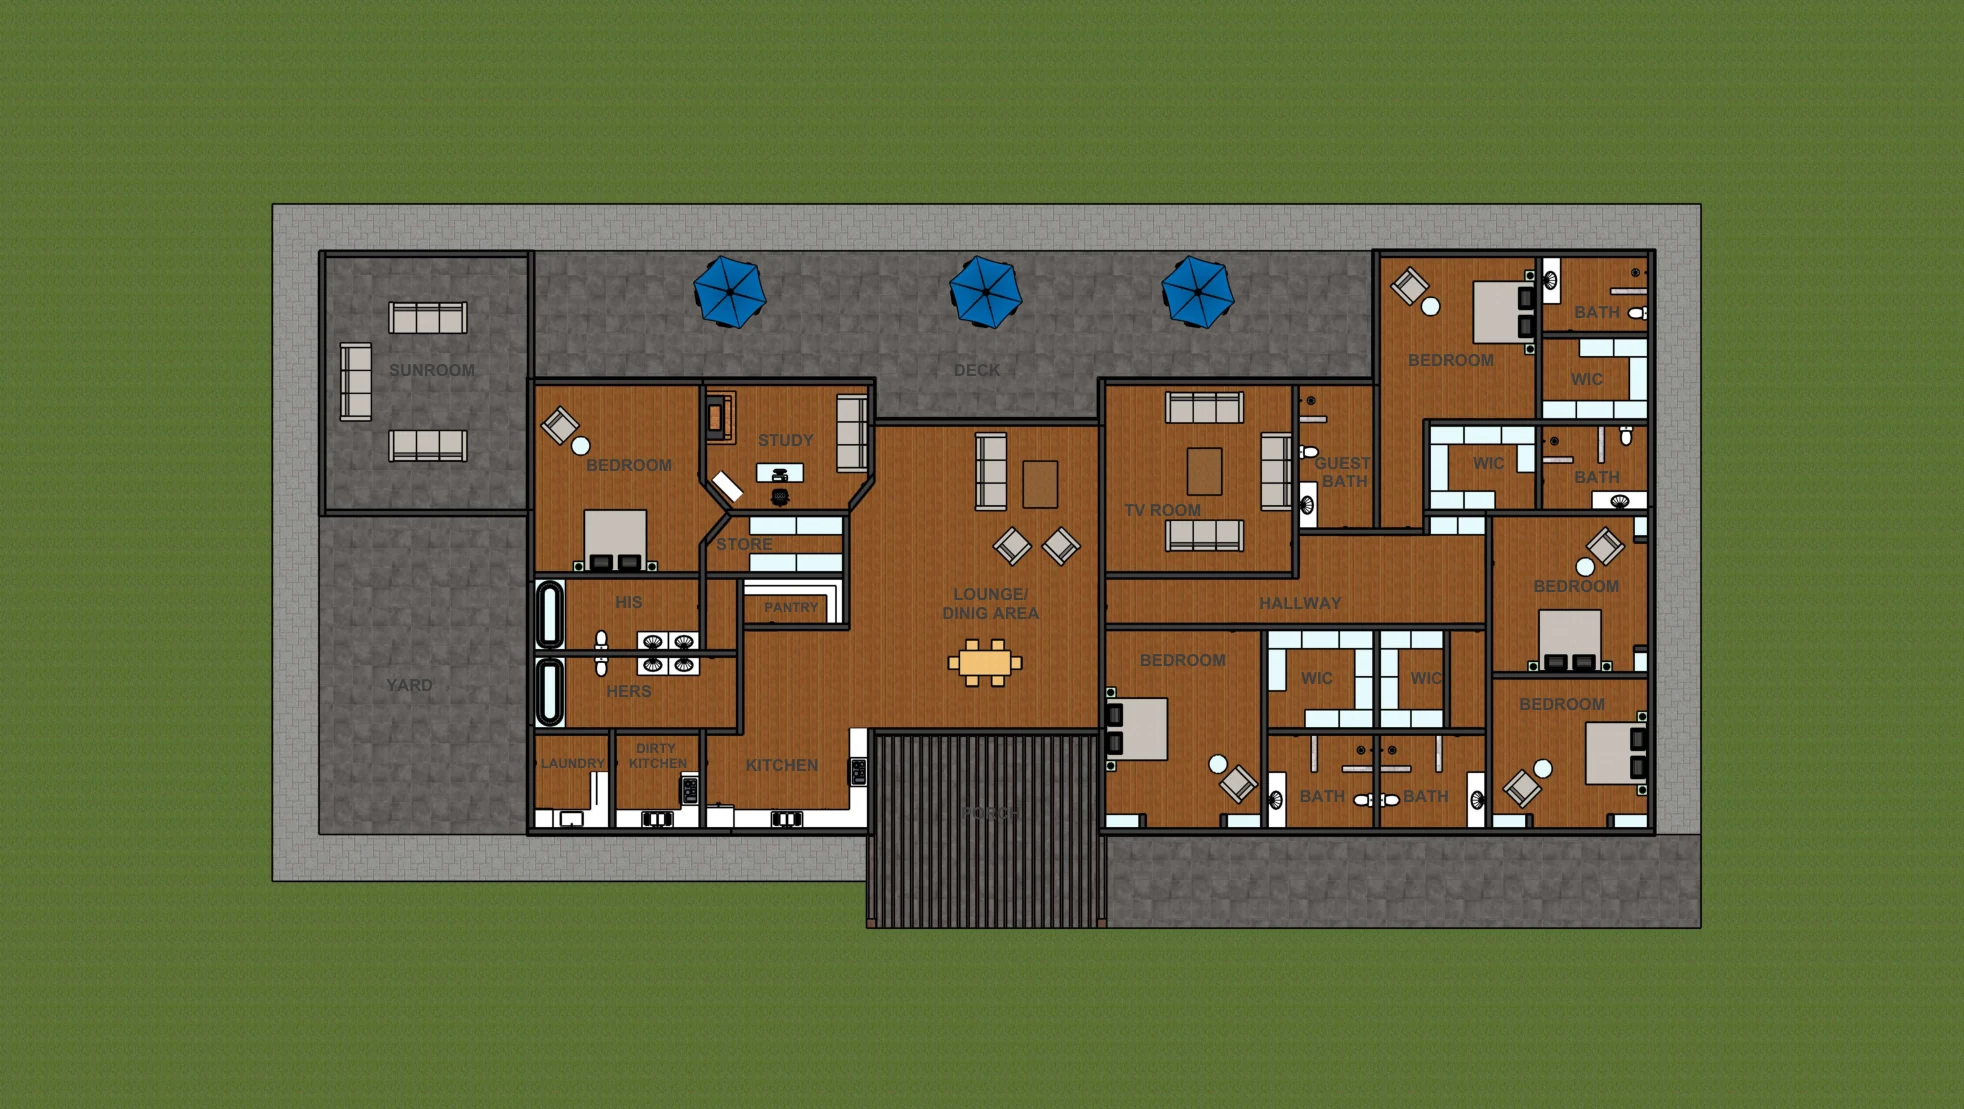
Give people room to do different things
When several people share a house, someone may be working while others are entertaining or watching television. Separate rooms can help, but their position matters. A study beside a busy living room may not give you the quiet you hoped for.
For guests, think about the route to the bathroom and somewhere to put a bag. If an older family member will live with you, discuss easy access, doorways and bathroom use early.
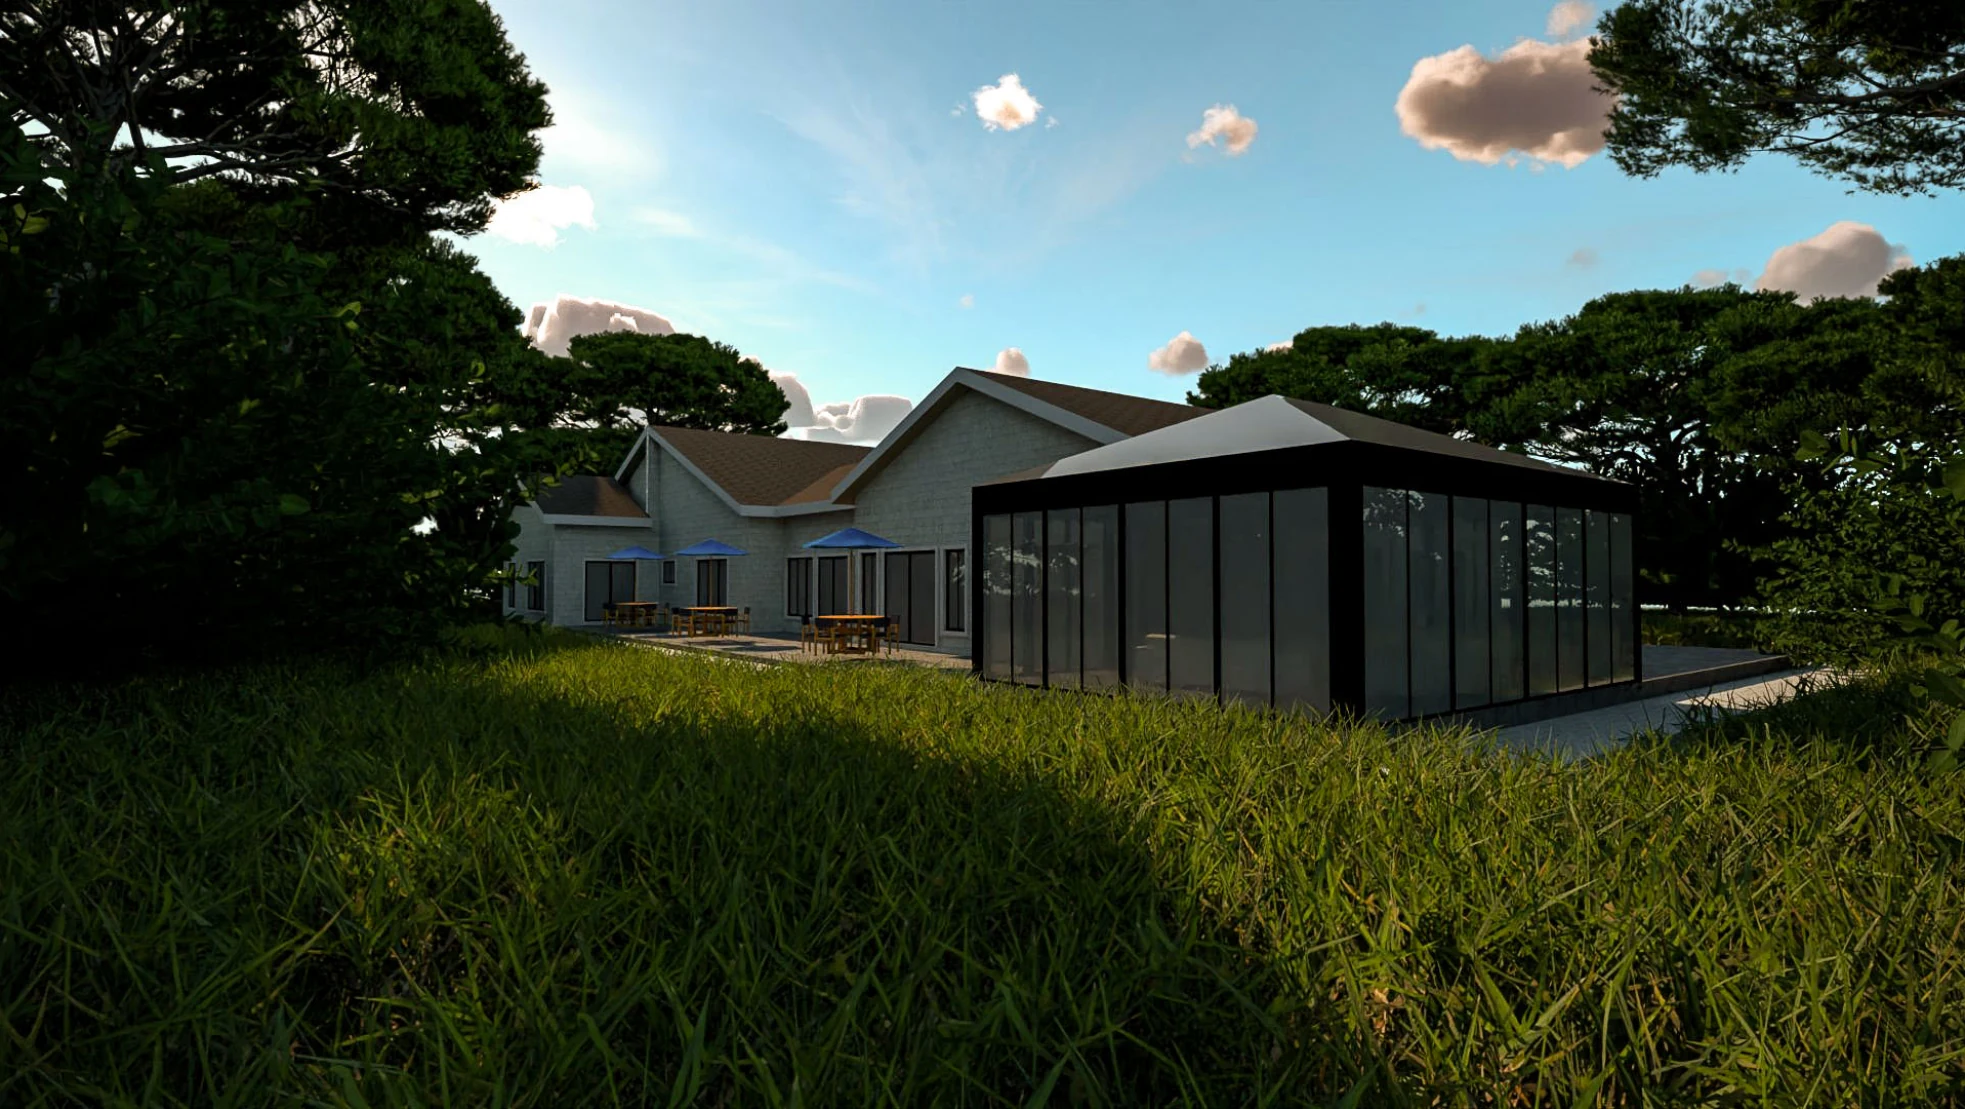
A sunroom you will actually enjoy
A sunroom can be a pleasant place to sit with a book or have morning tea. Tell the architect when you expect to use it and which view you want to enjoy.
Glass can also make a room uncomfortable if sun, ventilation and shade are overlooked. Those choices should follow the conditions on your plot, rather than the appearance of a picture alone.
Room for the work behind the scenes
The plan includes a main kitchen, a second cooking area labelled “dirty kitchen”, a pantry and a laundry. A separate cooking area can be useful for the meals or tasks you prefer to keep away from the main kitchen.
Think about the full journey: unloading shopping, storing it, preparing food, serving meals and washing up. A larger house should not make everyday jobs unnecessarily tiring. You may find a simpler arrangement suits you better.
Check the space and the full building cost
The presentation lists 854 m² without explaining exactly how that area was measured. Before treating it as the size of your house, ask for a breakdown of indoor rooms, covered outdoor areas and other spaces.
For a bungalow of this scale, the land needs room for the house as well as access, parking, drainage and outdoor space. The budget also needs to cover the roof, windows, fittings and work outside the building. We can discuss a smaller version if you like the arrangement but need less space.
Further reading
Questions we get asked
- Will it fit on a small plot?
- We would need to check the plot dimensions and the space around the house. This is a large design, so changes may be needed.
- Could the study become a bedroom?
- Possibly. Maurine would need to check its size, light, ventilation, privacy and access to a bathroom.
- What would it cost to build?
- The drawings alone do not establish a price. We need your plot information, agreed layout, finishes and a clear list of the work to quote.
Written by
Maurine Gitonga
Architect
Maurine Gitonga is TimberStone’s architect. She helps turn ideas for a home into plans you can understand, discuss and develop for your plot.
Read next
Which three-bedroom bungalow would suit your family?
Two houses can have three bedrooms and still feel very different to live in. These bungalow ideas from Maurine Gitonga show why: one has a courtyard and separate TV room; the other has an outdoor kitchen and laundry. Think about how your family spends its day as you compare them.
Planning a house? Here is what to tell your architect
You do not need to know architectural terms or arrive with a finished floor plan. Start with the home you want: who will live there, what you enjoy doing and what your current house gets wrong. Maurine Gitonga, TimberStone’s architect, can help you turn those ideas into a plan.
House plans explained: what you need before building
A picture helps you imagine your new home. Your builder also needs drawings that show the sizes, materials and details needed to build it. Here is a simple guide to the plans, engineering drawings and cost documents you will hear about as your project moves forward.