
The main things to know
- Floor plans show the rooms and how they connect.
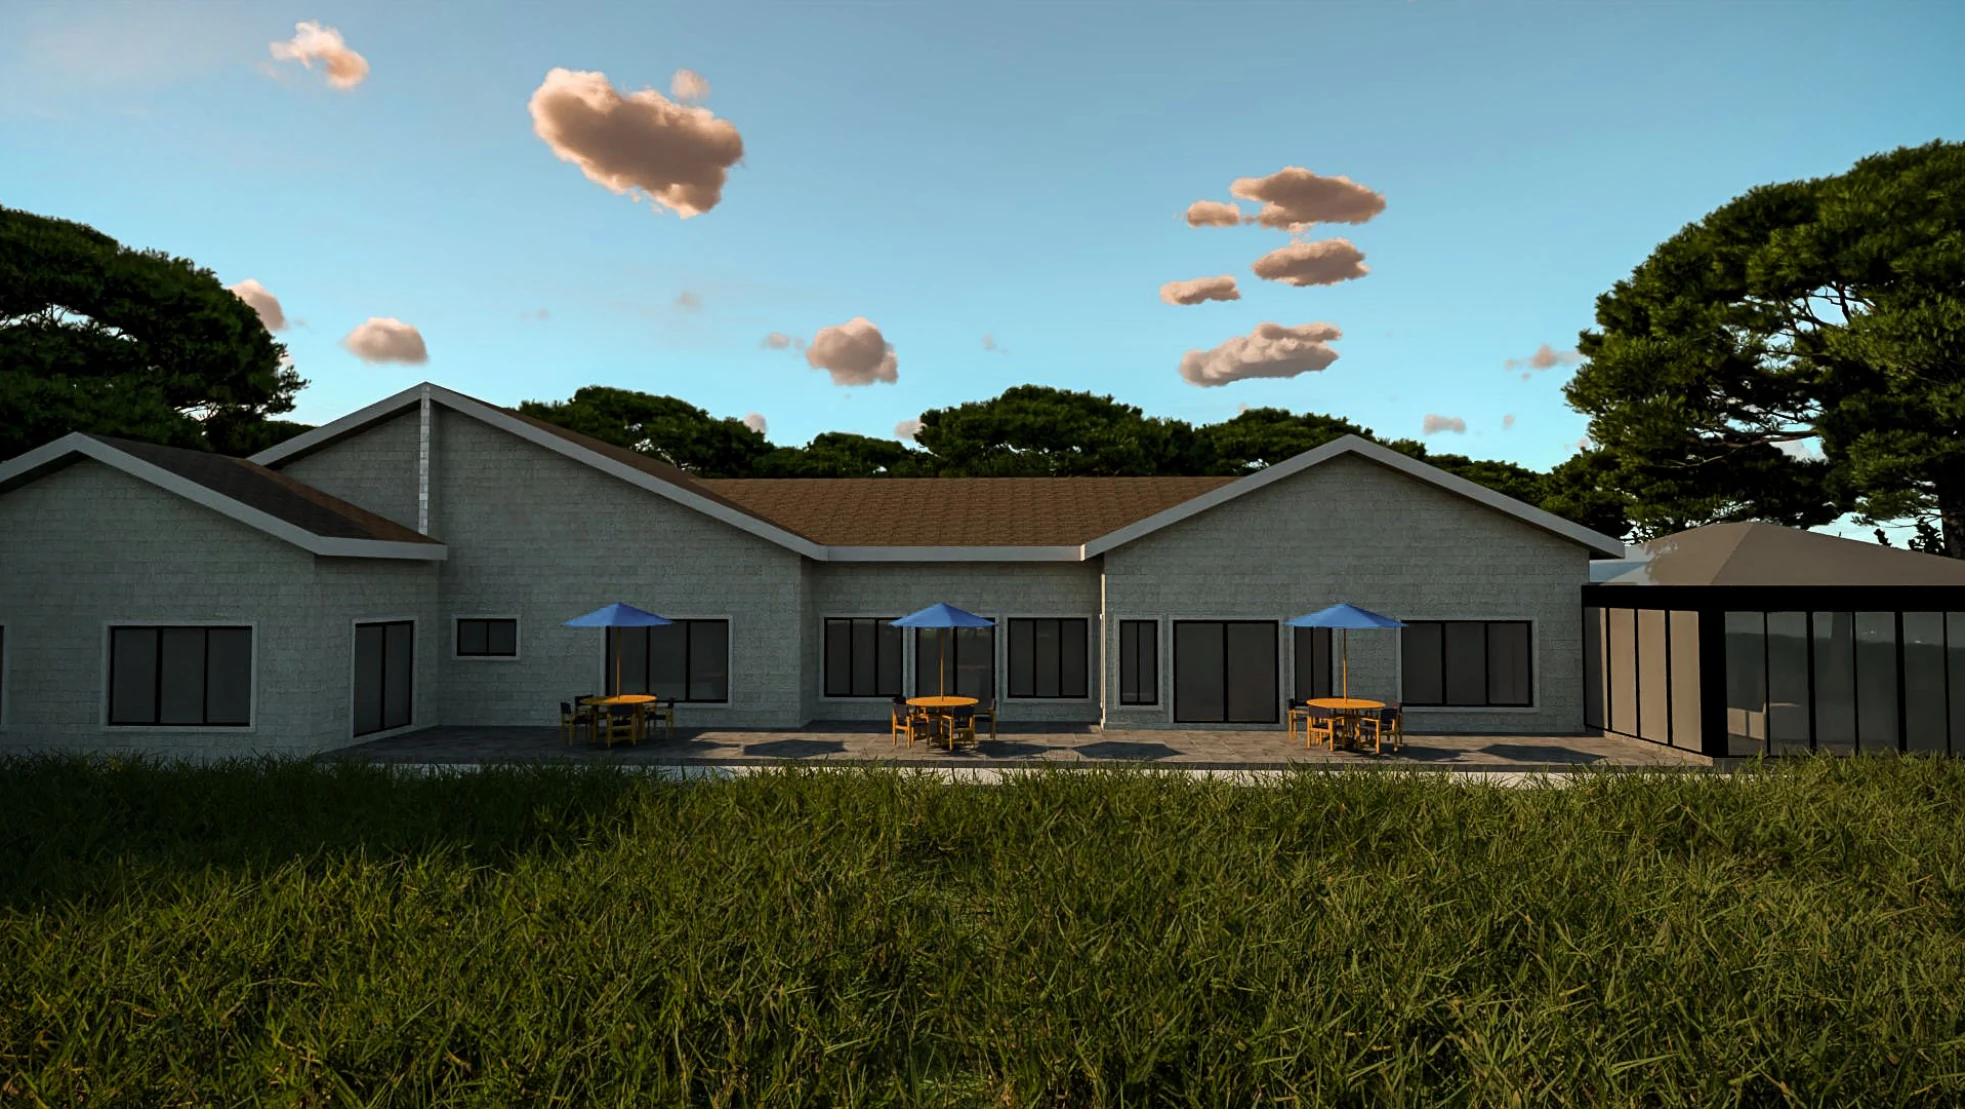
- 3D pictures help you understand how the house could look.
- Structural drawings explain how the building will be supported.
- A bill of quantities helps describe and price the work.
See how drawings connect to a real house
At Sweetwaters, Maurine’s drawings can be viewed alongside photographs of the house under construction. It is a useful way to understand how the roof, windows and veranda on paper relate to the building on site.
What each document is for
| Document | What it helps you understand |
|---|---|
| Floor plan | Where the rooms, doors and windows go, and how you move through the house. |
| Outside views, called elevations | How each side of the house will look. |
| Sections | A cut-through view showing heights and how parts of the building meet. |
| 3D pictures | An illustration that helps you picture the finished home. |
| Structural drawings | The foundations, beams, columns, slabs and steel needed to support the building. |
| Bill of quantities, often called a BQ | An itemised description of work and quantities used to prepare and compare prices. |
You do not have to learn to read every symbol. Ask your team to explain the drawings that affect a decision you are making.
When you like a design from our gallery
The bungalow pictures and plans in our gallery help you compare ideas. They show the room arrangements and proposed appearance. To build one on your land, the design needs to be developed for your plot and turned into detailed working drawings.
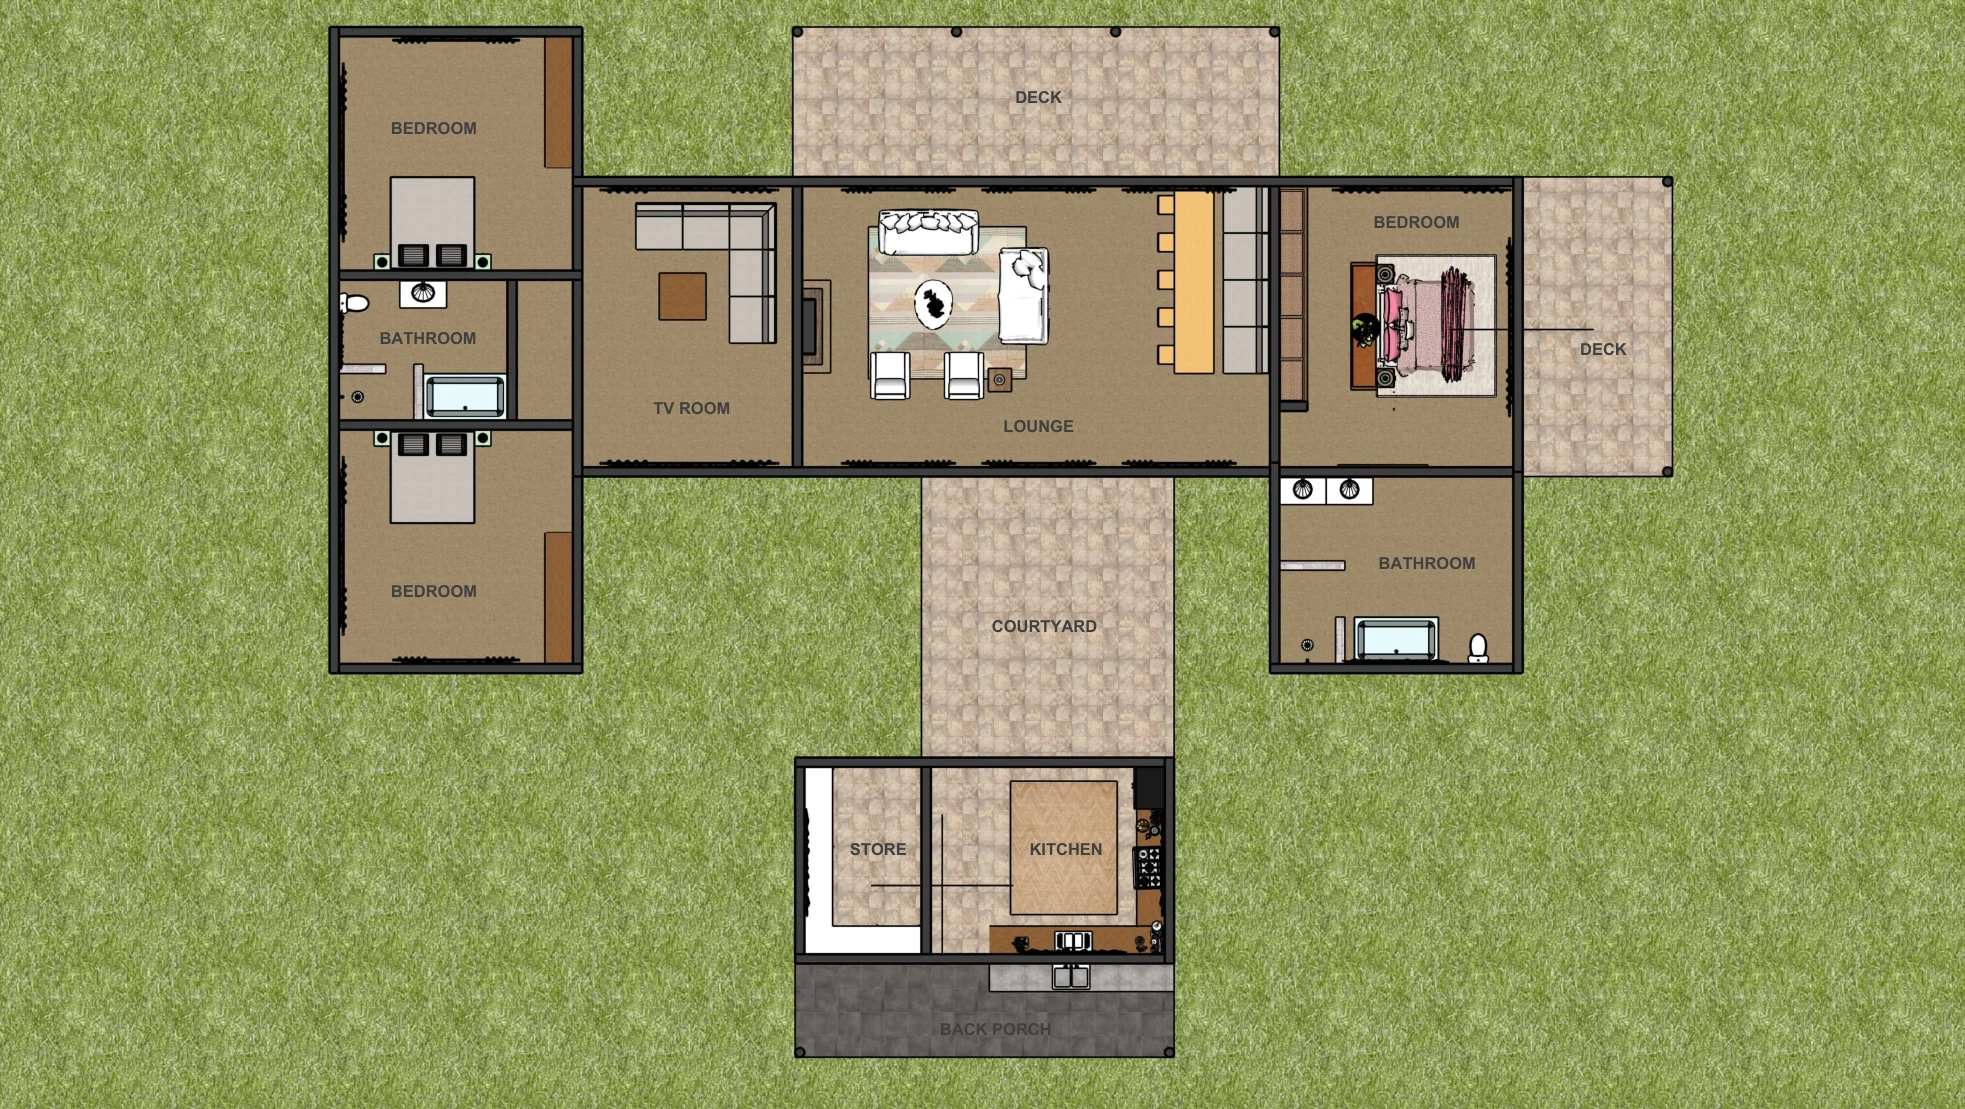
Before paying for plans, ask exactly what you will receive. A few attractive pictures are a different amount of work from the full drawings your builder needs.
Make sure everyone is working from the same plan
Imagine moving a bathroom after the engineer has designed the floor and the quantity surveyor has priced the work. That change may affect pipes, openings and the cost. The whole team needs to know about it.
Ask which version of the drawings is current and how changes will be shared. Before agreeing to a change, understand what it means for the price and building programme.
Who handles approvals?
Agree who will prepare the submissions, follow up with the relevant offices and pay the fees. Your project team should explain the approvals and registrations needed for your particular building.
A finished-looking drawing does not tell you whether it has been approved. Ask to see the relevant approval records before the work that depends on them starts.
A few useful questions before building starts
- Do these drawings include all the buildings and outside work I want?
- Has the engineer worked from the latest house layout?
- Is the quotation based on that same layout?
- What is still undecided or left out of the price?
- Who will explain changes and check the work on site?
Keep an agreed set of drawings and written decisions where you can find them. If you live abroad, shared digital copies make it easier to discuss the same room or detail with the team.
Further reading
Questions we get asked
- Can a builder work from a 3D picture alone?
- No. The picture does not show all the dimensions, structural details or specifications needed to build safely.
- Does a BQ replace the engineer’s drawings?
- No. The BQ helps describe and price the work. Structural drawings explain how the building is supported.
- Are the gallery concepts approved plans?
- We have not published approval records for those concepts. They need to be developed and checked for the project where they will be used.
Written by
Maurine Gitonga
Architect
Maurine Gitonga is TimberStone’s architect. She helps turn ideas for a home into plans you can understand, discuss and develop for your plot.
Read next
Planning a house? Here is what to tell your architect
You do not need to know architectural terms or arrive with a finished floor plan. Start with the home you want: who will live there, what you enjoy doing and what your current house gets wrong. Maurine Gitonga, TimberStone’s architect, can help you turn those ideas into a plan.
Which three-bedroom bungalow would suit your family?
Two houses can have three bedrooms and still feel very different to live in. These bungalow ideas from Maurine Gitonga show why: one has a courtyard and separate TV room; the other has an outdoor kitchen and laundry. Think about how your family spends its day as you compare them.
A five-bedroom bungalow for family life and visiting guests
A larger household needs more than extra bedrooms. It needs places to gather, somewhere quiet to work and enough room for cooking, laundry and storage. This five-bedroom bungalow idea from Maurine Gitonga includes a study, sunroom and separate TV room, with everything on one level.