
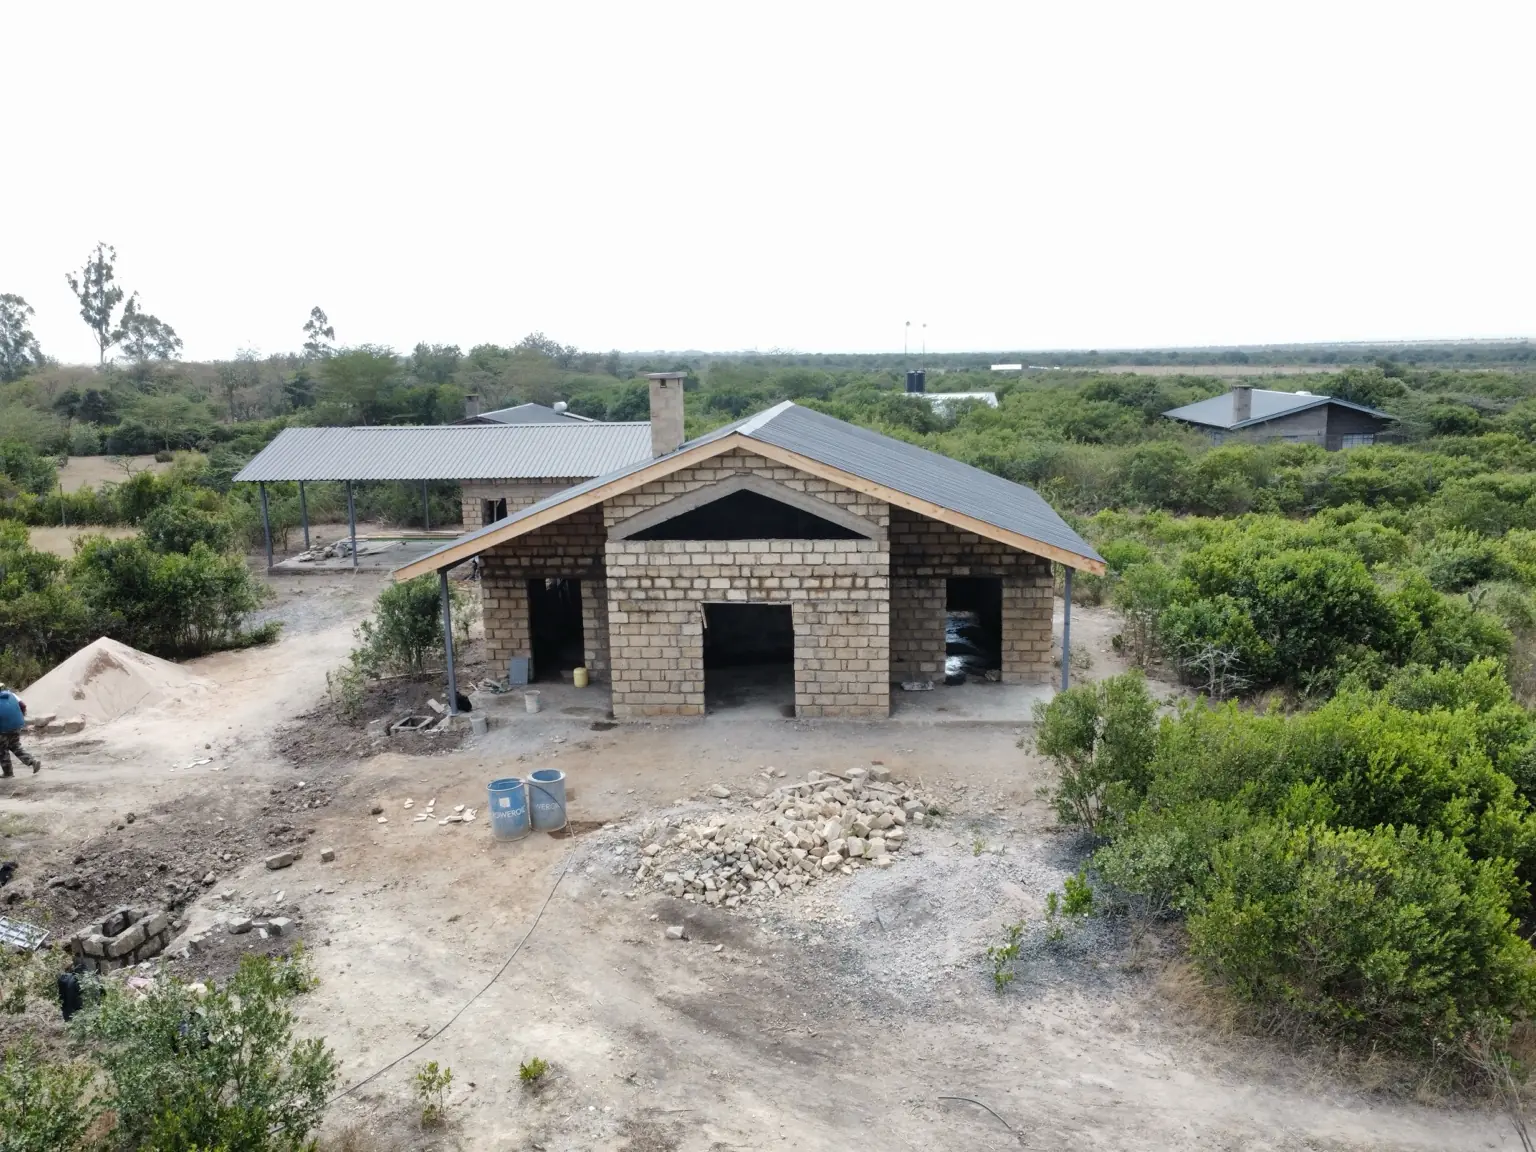
The main things to know
- Two bedrooms in the main house, with a separate office and veranda.
- Separate staff quarters and a utility building with a carport.
- Designed by Maurine Gitonga and being built by TimberStone.
- At the 5 September 2026 update, the bungalow and utility house were roofed.
A home for time away
The owner lives in Germany and is building a holiday home here in Kenya. TimberStone has managed the project from the drawings through the construction shown below, with regular updates so the owner can follow the work from abroad.
The front of the house was planned around views towards Mount Kenya and the Lolldaiga Hills. A covered veranda creates somewhere to sit outside, while the two bedrooms and separate office give the house space for both rest and work.
There is more to a holiday home than the rooms you relax in. Laundry, storage and parking still need a place. At Sweetwaters, the plans include a separate utility building with a carport, as well as staff quarters. An underground water-storage tank is also part of the construction work.
See the house before and during construction
These drawings show the house from outside. You can see the shape of the roof, the stone walls, the large windows and the veranda. An architect calls this kind of view an elevation.
Look at the drawing beside the site photographs further down the page. The roof and covered outdoor space help you recognise the house as it takes shape. The photographs show work in progress, so doors, windows and finishes may still be outstanding.
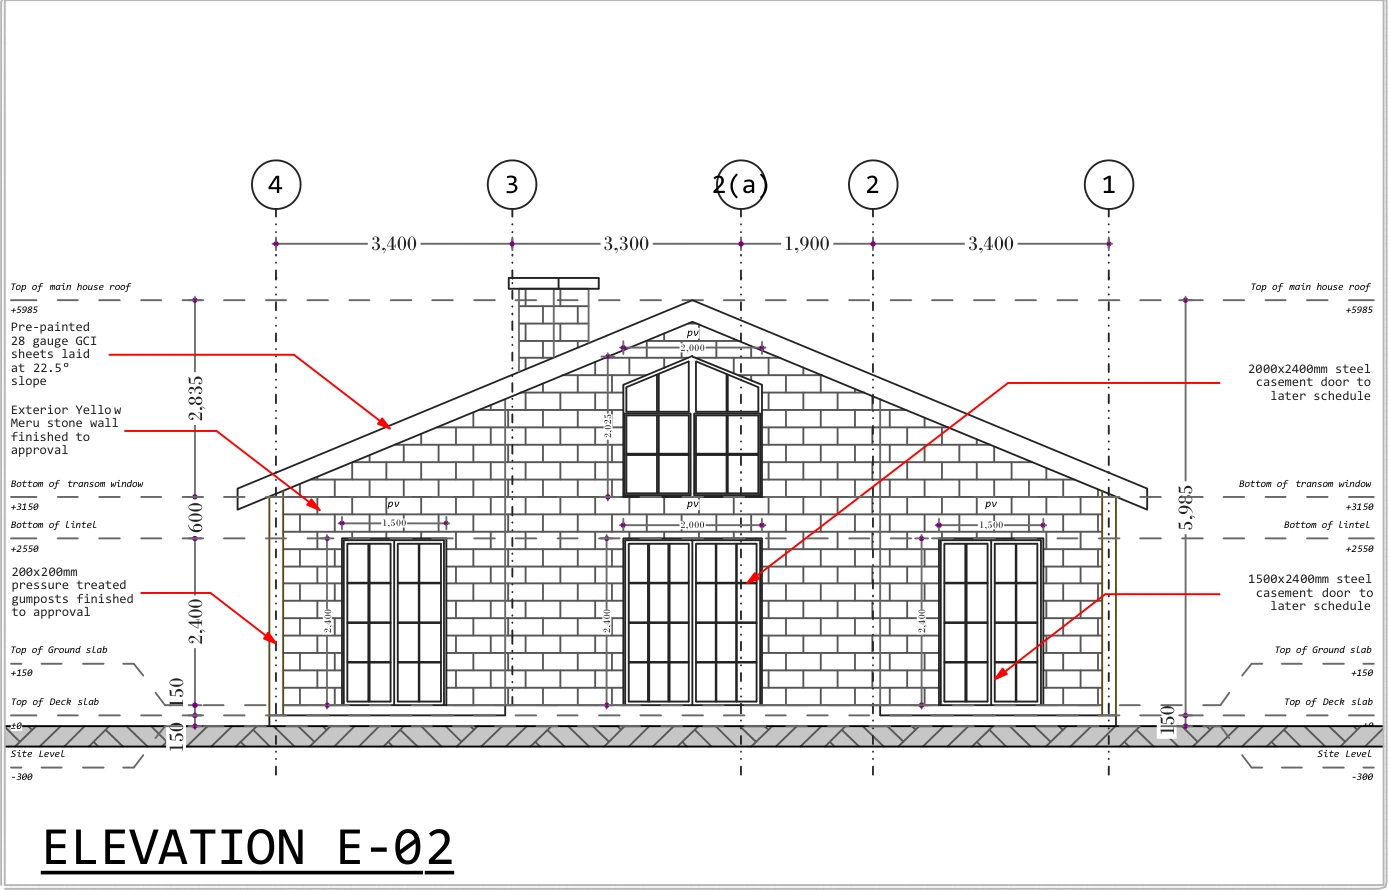
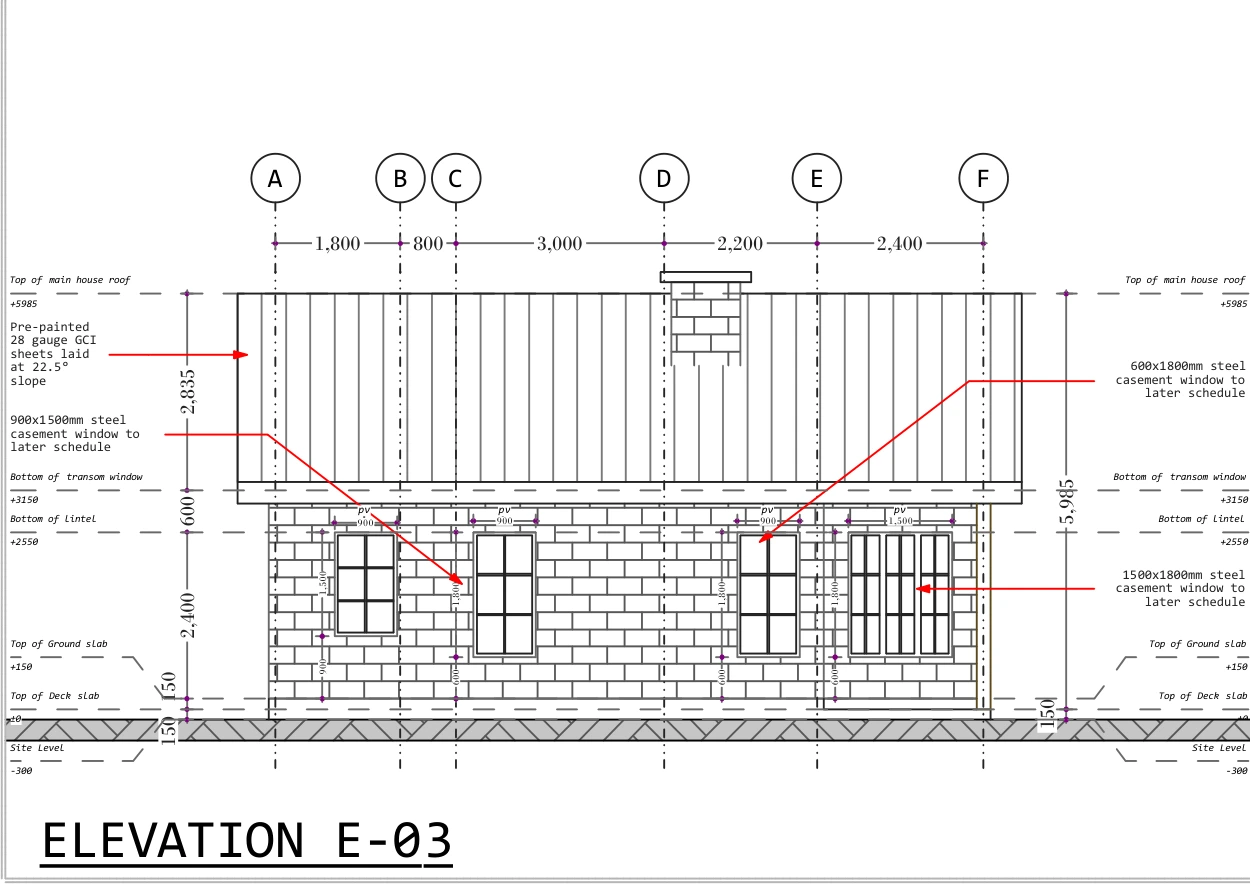
We have shared only the outside views to protect the owner’s privacy. The full plans and exact property location remain private.
How much space is there?
The main house drawing gives a total area of 127 m². That includes the veranda. Without the veranda, the figure is 111 m². The other buildings have their own areas:
| Part of the project | Area shown |
|---|---|
| Main bungalow | 127 m² including the veranda; 111 m² without it |
| Staff quarters | 52 m² including the veranda; 40 m² without it |
| Utility building and carport | 95 m², including the 43 m² carport |
The utility drawing also gives a roof area of 115 m². That measures the roof, so it should not be added to the floor area. These figures come from the drawings and have not been checked as measurements of the finished buildings.
If you are planning a similar home, ask for a price that covers everything you want built. A price for the bungalow alone would leave out the utility building, staff quarters, water tank and other agreed work.
Where the build has reached
At the 5 September 2026 update, the bungalow and utility house were roofed, the underground tank had been constructed, and the project was on schedule. Earlier photographs show the foundations, concrete slabs and stone walls going up.
These drawings were added to the website on 9 September. The latest site update is still 5 September; we will use new site information to report further progress.
Planning your own home from abroad?
You do not need to arrive with a finished plan. Start with where your land is, who will use the house and what you want everyday life there to feel like. Perhaps you want a quiet veranda, room for visiting family or somewhere to work during longer stays.
We can help you turn those ideas into drawings and discuss the building work. Before construction starts, agree what is included, how payments will work and how you will receive updates. If something changes, you should understand what it means for the house, the price and the completion date.
Further reading
Questions we get asked
- Who designed the Sweetwaters holiday home?
- Maurine Gitonga, TimberStone’s architect, prepared the architectural plans.
- How big is the main house?
- The drawing shows 127 m² including the veranda, or 111 m² without it. The staff quarters and utility building are separate.
- Is the house finished?
- Not yet. The update dated 5 September 2026 shows the bungalow and utility house roofed, with construction continuing.
- Can I get plans for a similar house?
- Yes. Tell us what you like about this home and what you need for your own plot. The owner’s full plans remain private, but we can discuss a design for you.
Written by
Maurine Gitonga
Architect
Maurine Gitonga is TimberStone’s architect. She helps turn ideas for a home into plans you can understand, discuss and develop for your plot.
Read next
House plans explained: what you need before building
A picture helps you imagine your new home. Your builder also needs drawings that show the sizes, materials and details needed to build it. Here is a simple guide to the plans, engineering drawings and cost documents you will hear about as your project moves forward.
Planning a house? Here is what to tell your architect
You do not need to know architectural terms or arrive with a finished floor plan. Start with the home you want: who will live there, what you enjoy doing and what your current house gets wrong. Maurine Gitonga, TimberStone’s architect, can help you turn those ideas into a plan.