
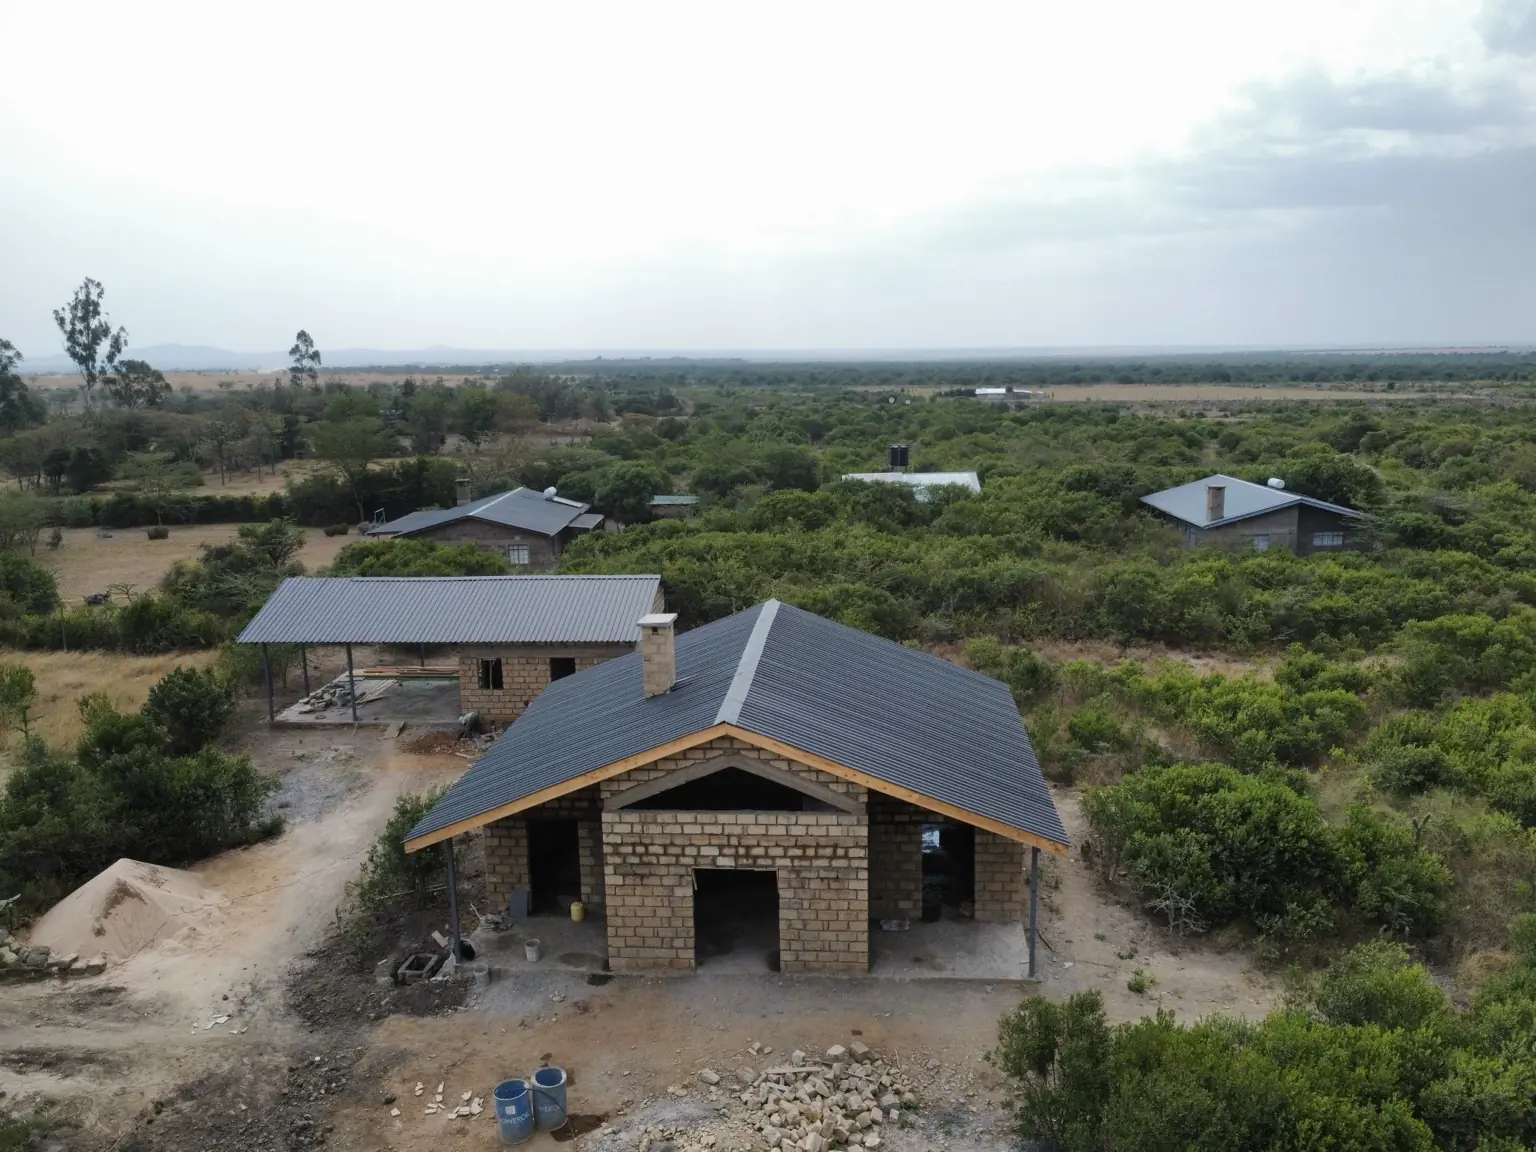
Sweetwaters holiday-home bungalow, utility house and DSQ
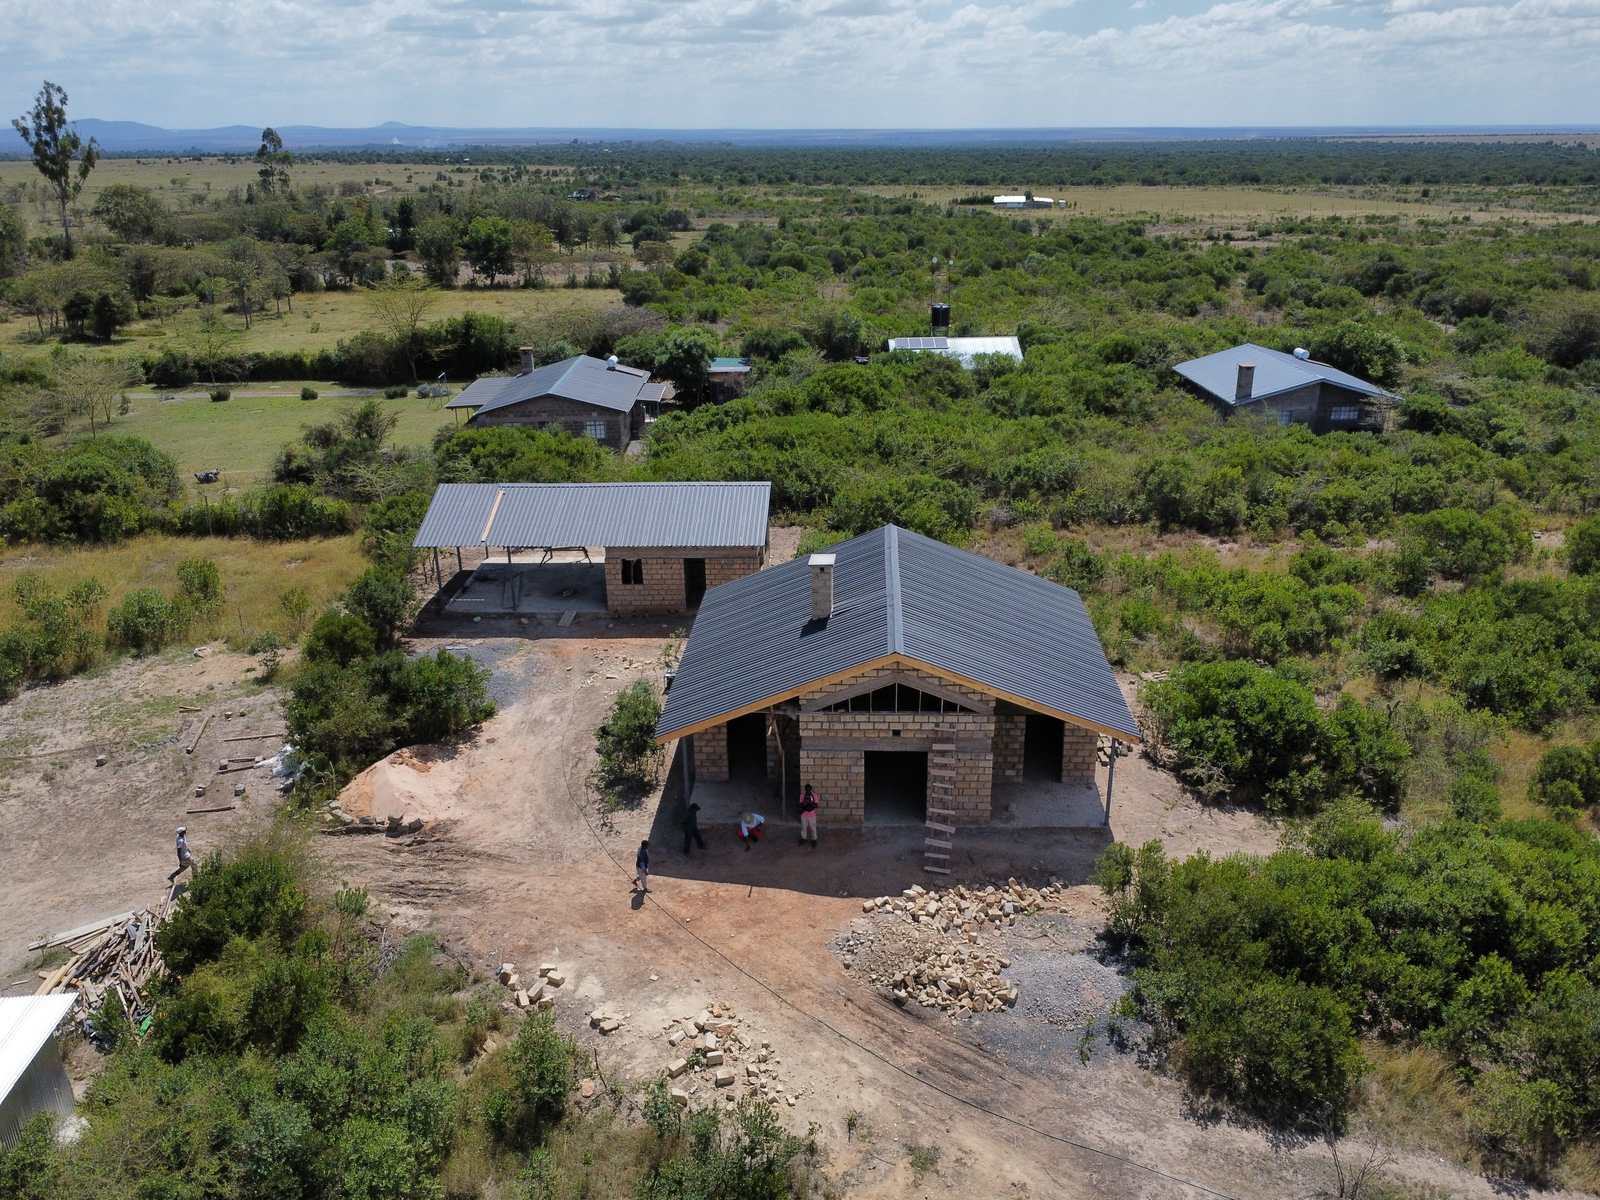
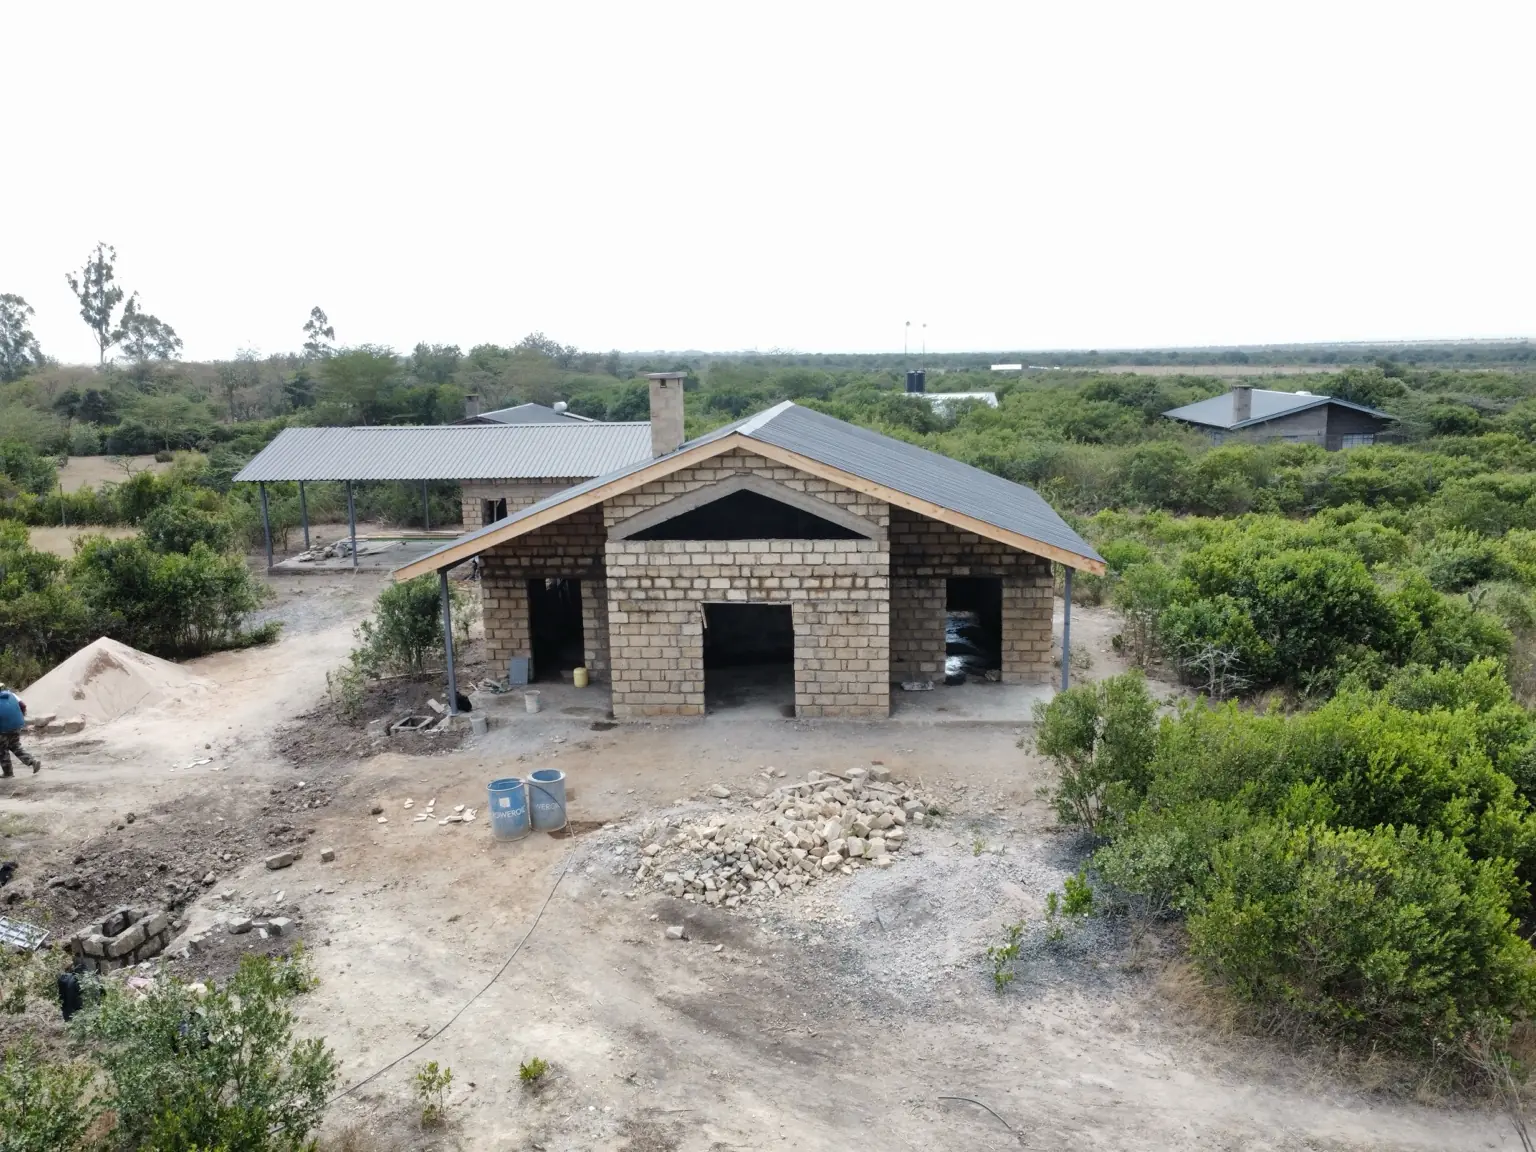
A single-storey holiday-home bungalow at Sweetwaters, near Ol Pejeta, built for an owner who lives in Germany. At the 5 September 2026 update, the bungalow and utility house were roofed, an underground water-storage tank had been constructed, and the project was on schedule.
- Location
- Sweetwaters, near Ol Pejeta, Laikipia County
- Programme
- 2026
- Client
- Private owner based in Germany
- Stage 1 of 3
- 70% complete
What we did
- Single-storey holiday-home bungalow
- Underground water-storage tank
- Separate utility house and DSQ
- Project management from the drawing stage through construction
- Setting out and site establishment
- Strip foundations and reinforced ground floor slabs
- Machine cut stone walling with a reinforced concrete frame and ring beams
- Timber roof structure and steel sheet roof cover
From drawings to the build
A holiday home taking shape
Designed by Maurine Gitonga. The two-bedroom bungalow has a covered veranda and a separate office. The plans show 127 m² including the veranda, or 111 m² without it. There are also separate staff quarters and a utility building with a carport.
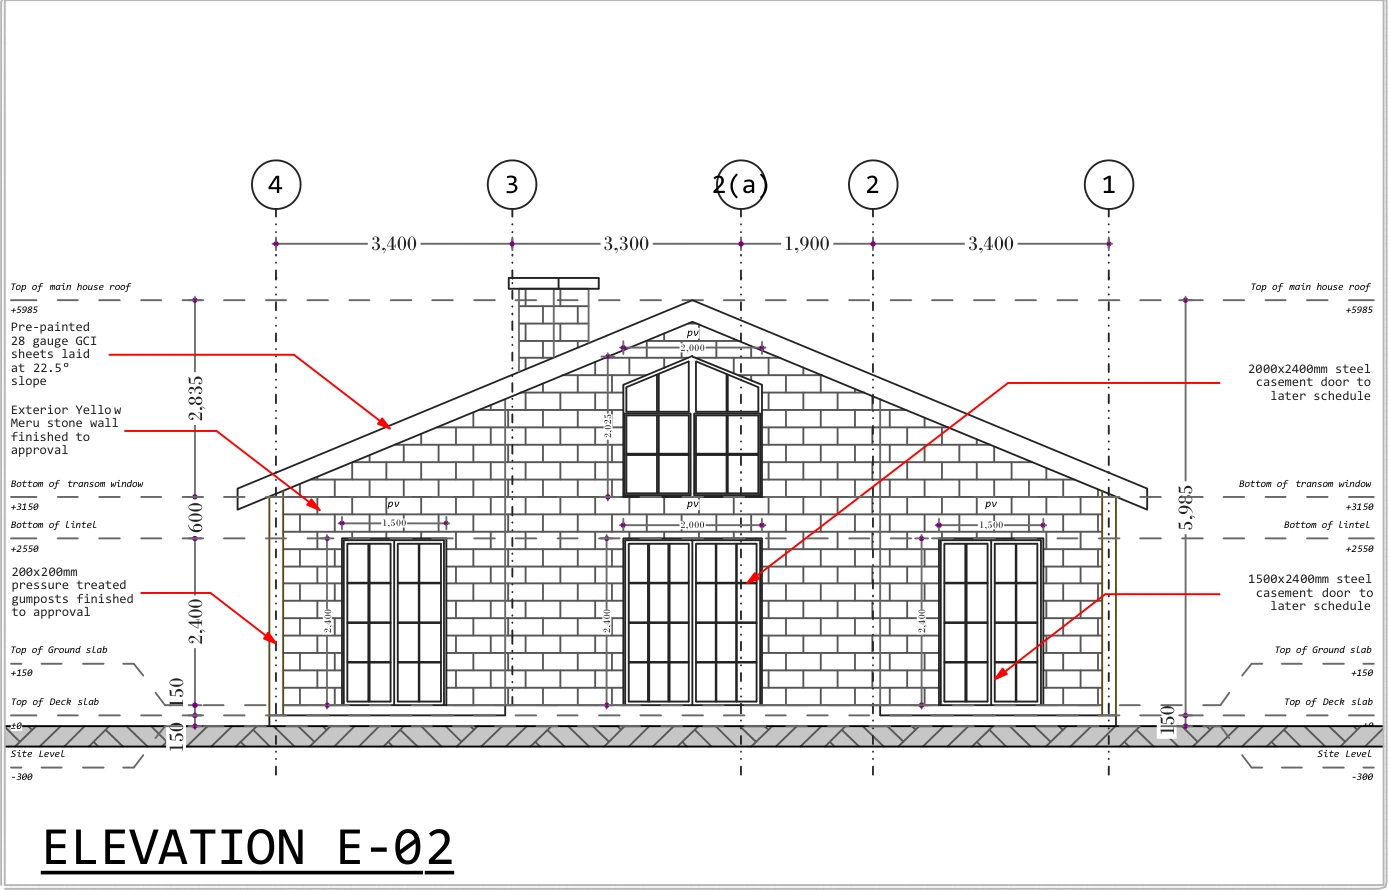
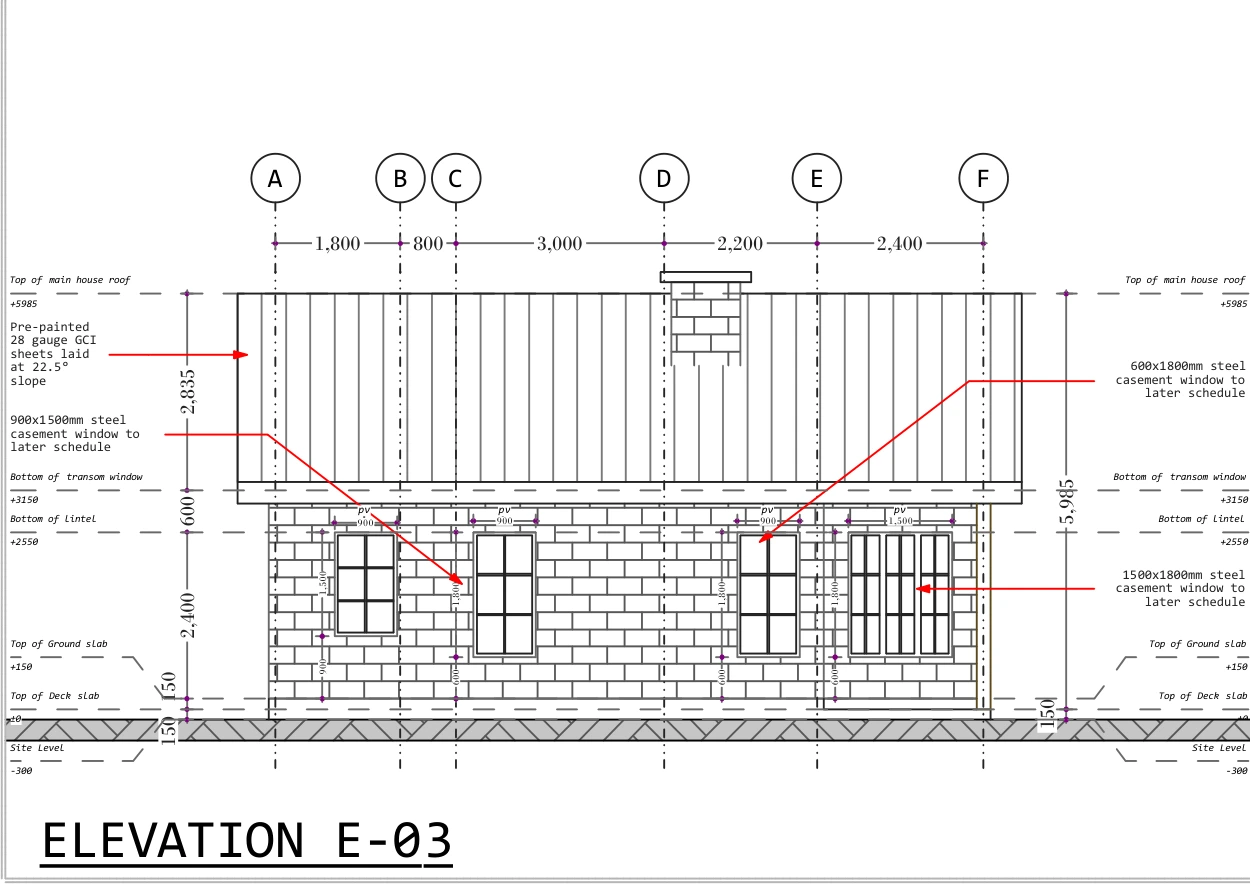
Drawings added 9 September 2026. Site progress is from 5 September 2026. The areas come from the plans, not a measurement of the finished buildings. We have kept the owner’s full plans and exact location private.
Build progress
Stage 1 of 3: Construction and concrete works
Under way now: Construction and concrete works. The 70% is the site estimate across all the work.
- 01
Construction and concrete works
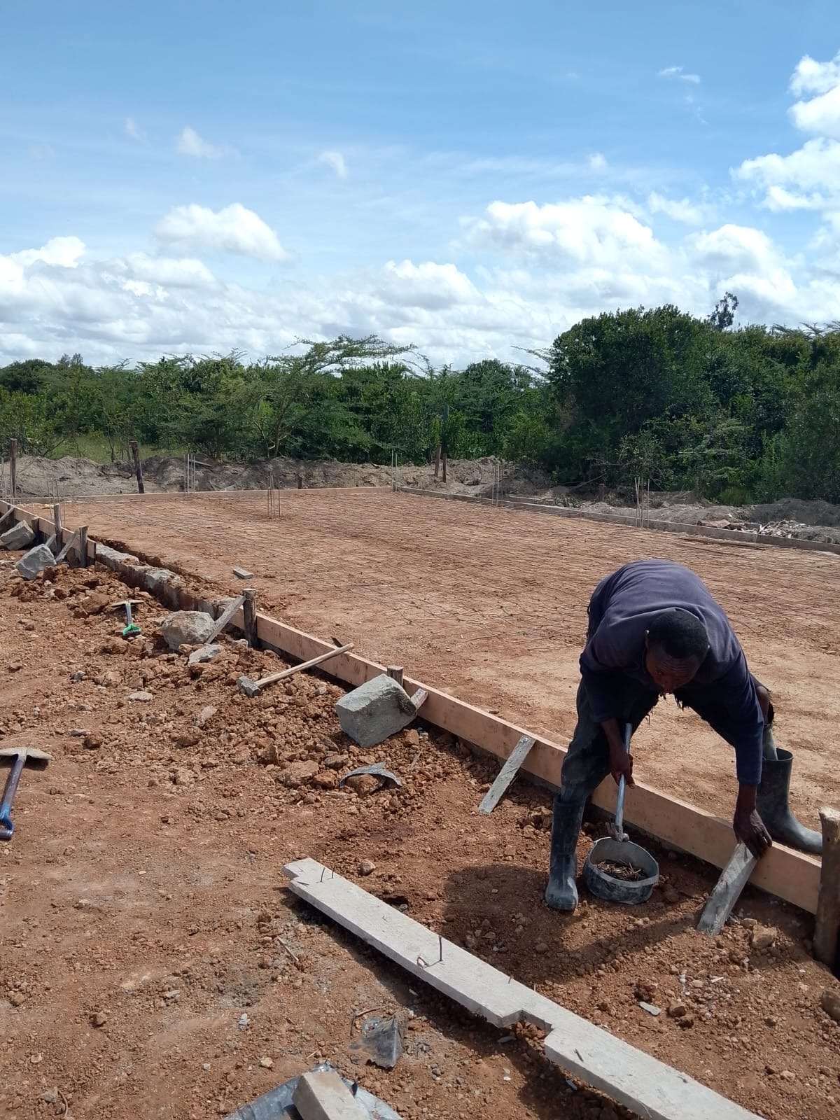
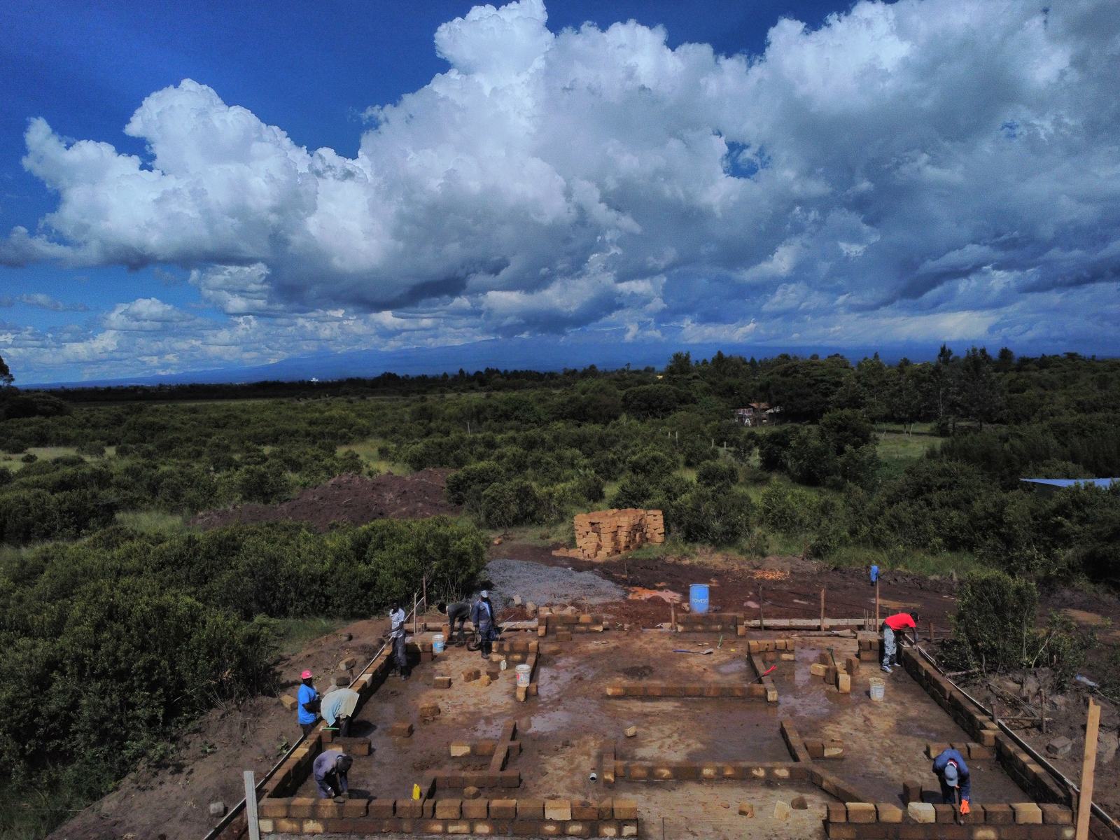
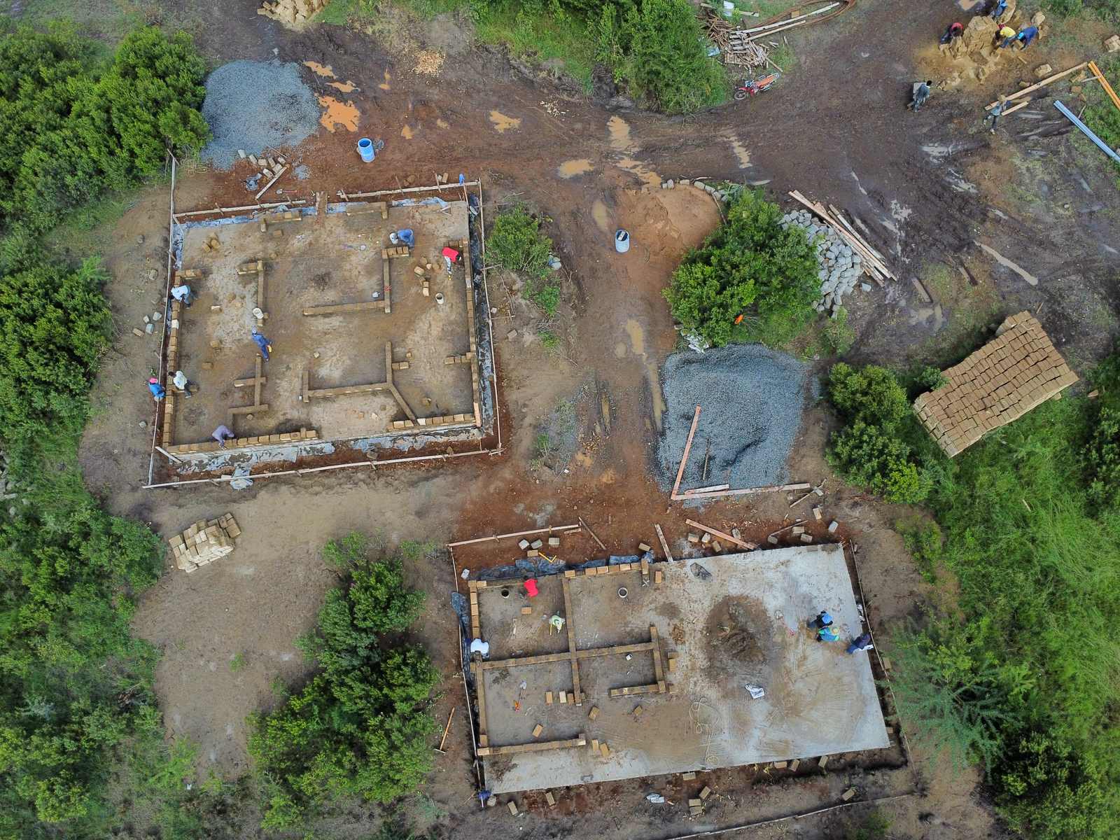
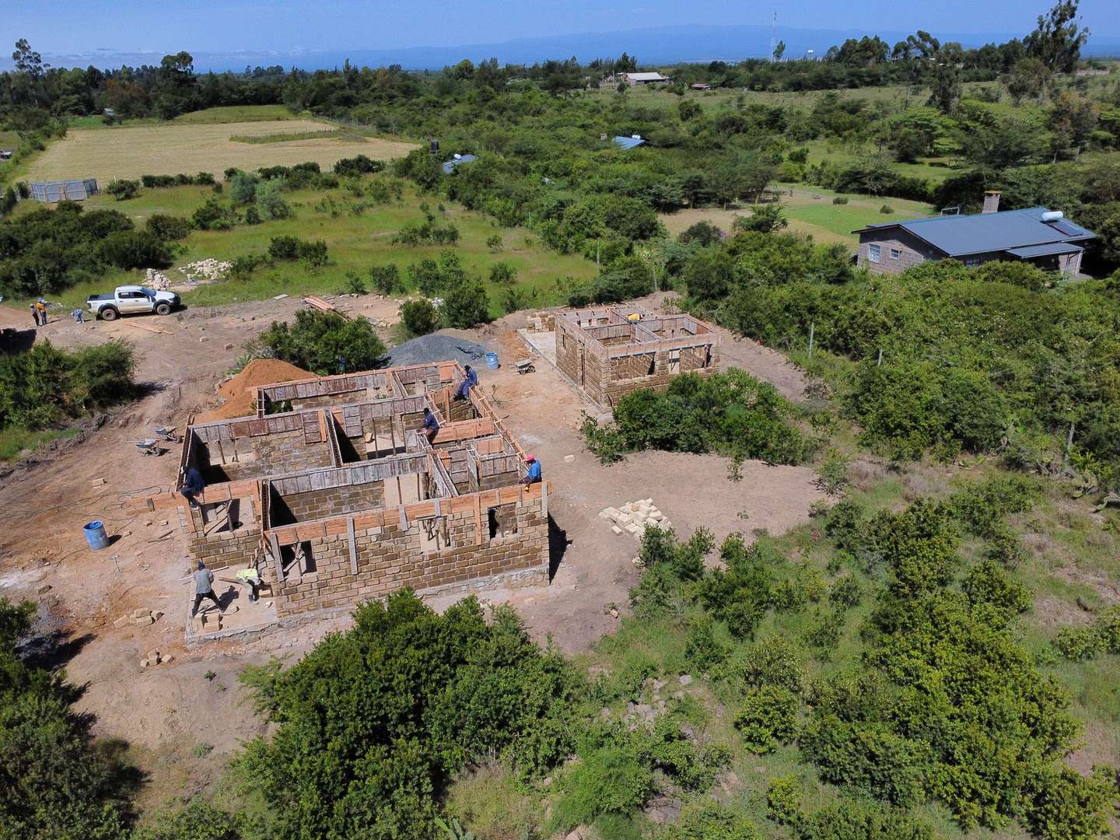
In progressStarted 2026 · updated 5 September 2026 · on scheduleFoundations went in during the rains, which is when this ground tells you the truth about itself. Strip footings were cast, then substructure walling in machine cut stone up to damp proof course, with hardcore, blinding and a damp proof membrane under the ground floor slabs. Walling carried up in stone around a reinforced concrete frame, with shuttered ring beams at wall plate level tying each building together. The underground water-storage tank has been constructed, and the bungalow and utility house are now roofed. Regular dated site updates are sent to the owner in Germany while work continues to programme.
- 02
Joinery and interior fit out
Still to comeDoors, windows, ceilings, wardrobes and floors for all three buildings, milled and dried in our own workshop.
- 03
Snagging and handover
Still to comeWe walk the house with you and write down everything still outstanding. We finish that list before we ask for the last payment.
Photographs
Planning your own build from abroad?
See how to start with your plot and brief, what to agree before construction, and the details to include in an enquiry.
Build in Kenya while living abroadPlanning a build in Kenya from abroad?
Send your plot location, drawings or brief, and where you are based. We will explain the quotation, programme and site-update process for your project.