
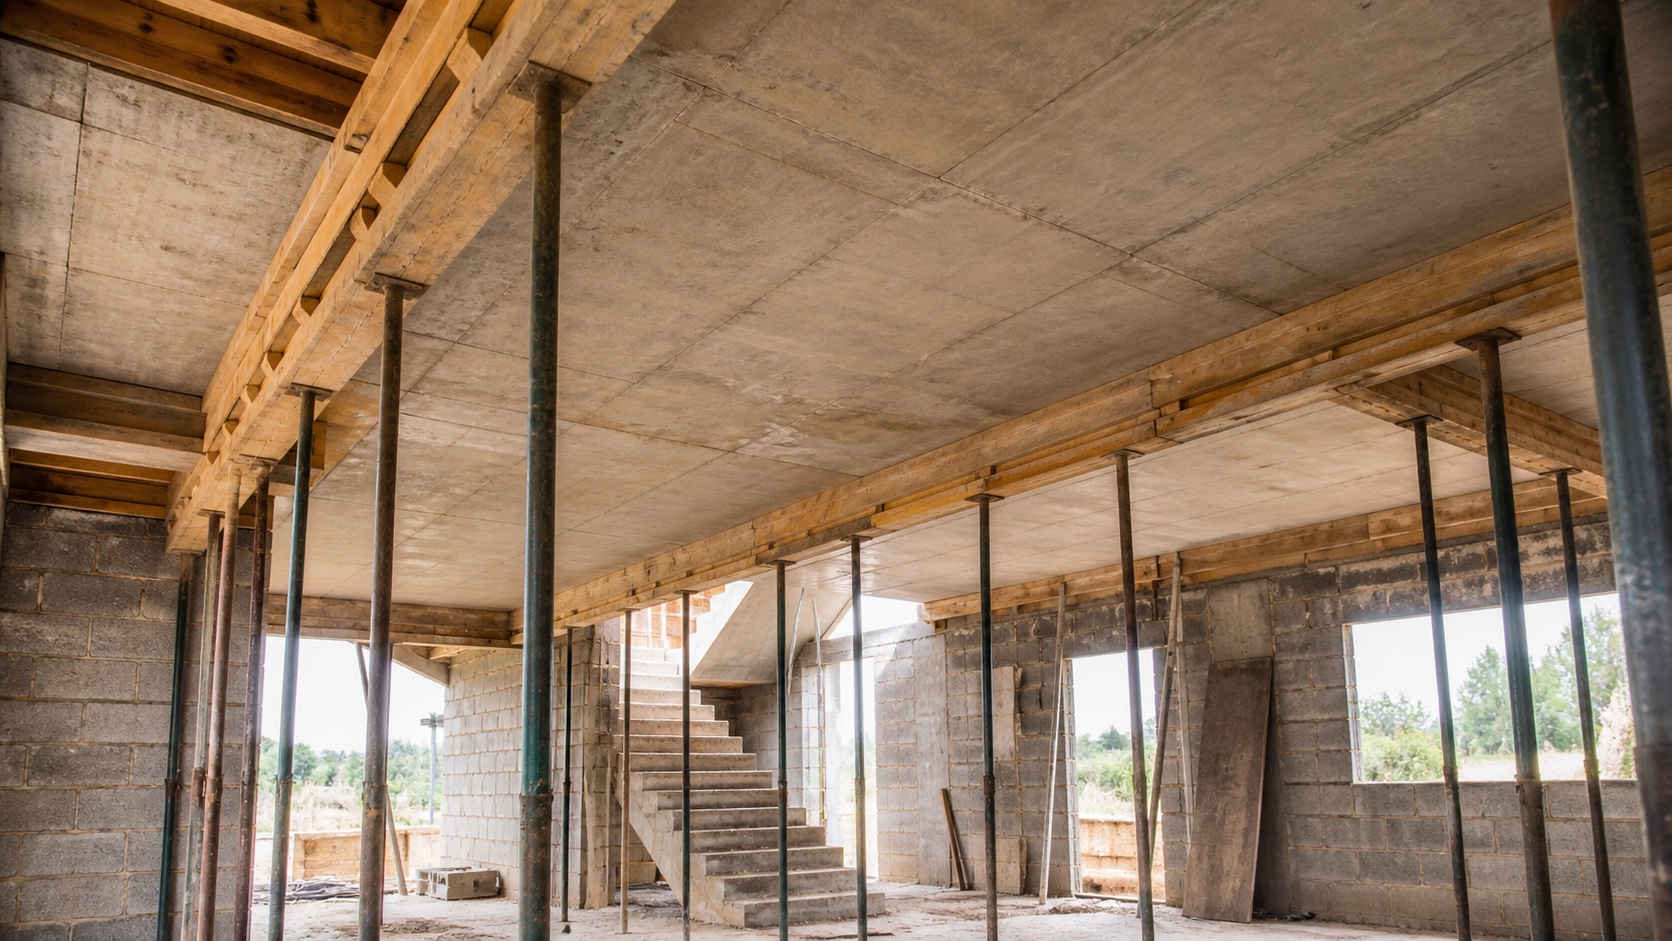
If you read nothing else
- A suspended slab and its supports are commonly 8 to 12 percent of the cost of a maisonette.
- Solid slabs are the default up to about 5m spans and are the easiest to get right.
- Ribbed slabs cut concrete and self weight, which then cuts column and foundation cost.
- Precast is fastest and frees the ground floor early, but needs access for delivery and lifting.
- Propping is not scaffolding. Removing props early is one of the most dangerous shortcuts on a site.
- The slab thickness on a drawing is a calculated result. It is not a starting point for negotiation.
Why this decision costs more than it looks
A suspended floor is the reason a maisonette costs roughly eight to twelve percent more per square metre than a bungalow. It is not just the slab. The slab has weight, and that weight travels down through beams, columns and foundations, so a heavier floor makes everything under it bigger.
That is why the choice of slab type is a structural decision made early, not a finish selected later. Changing from a solid slab to a ribbed one after the foundations are designed means redesigning the foundations, and the other way round is worse.
Solid slab
A flat slab of reinforced concrete of constant thickness, cast in place on formwork, spanning between beams or walls. It is the most common suspended floor in Kenyan houses and for good reason: it is simple to detail, simple to build, and there is very little about it that a competent site team can get wrong that is not visible before the pour.
The thickness comes from the span. For residential loading, a rough working figure is a depth of around one twenty fifth to one thirtieth of the span for a continuous slab, which is why 150mm is so common on houses with rooms of four to five metres. That is a rule of thumb for understanding a drawing, not for producing one.
| Practical spans | Up to about 5m without becoming uneconomic |
|---|---|
| Typical thickness | 125mm to 200mm on houses |
| Formwork | Full soffit shuttering and dense propping, held for weeks |
| Strengths | Simple, well understood, flat soffit ready for a ceiling, good sound insulation |
| Weaknesses | Heaviest option, most concrete, most propping timber, slowest to release the floor below |
Ribbed and waffle slabs
A ribbed slab keeps concrete where it is doing work and removes it where it is not. In a slab spanning one way, the concrete near the bottom in midspan is in tension and is carrying almost nothing, since the steel is doing that job. Take most of it away and you have a series of narrow ribs with a thin topping between them.
The voids are formed with clay pots, expanded polystyrene blocks or reusable moulds. A waffle slab is the same idea in two directions, producing the grid pattern on the soffit.
The saving is not only in concrete. A lighter floor means smaller beams, smaller columns and smaller foundations, so the benefit compounds downwards. That is why ribbed construction becomes more attractive as the spans get longer and the building gets taller.
| Practical spans | 5m to 9m, where it earns its complexity |
|---|---|
| Typical depth | 250mm to 350mm overall including topping |
| Formwork | Still full soffit, plus setting out and placing the void formers |
| Strengths | Lighter, longer spans, less concrete, reduces cost of everything below |
| Weaknesses | More complex to set out and reinforce, ribbed soffit needs a suspended ceiling, less forgiving of poor workmanship |
Precast floors
Beams or hollow core planks made in a factory, delivered to site and lifted into position, usually with a structural topping poured over them to tie everything together. The most common domestic form in this market is the beam and block floor, where precast beams are laid and lightweight blocks are infilled between them.
The attraction is programme. The floor arrives already cured, so it needs little or no propping and the ground floor below is available for work almost immediately. On a site where the rains are coming, getting a roof on quickly can be worth more than a saving in materials.
| Practical spans | Depends on the system, commonly 4m to 7m for beam and block |
|---|---|
| Formwork | Minimal, sometimes none beyond the topping |
| Strengths | Fast, factory quality control, frees the floor below, less site timber and labour |
| Weaknesses | Needs vehicle access and lifting, less flexible for irregular shapes, penetrations must be planned in the factory order |
| Watch | The bearing at each end and the structural topping are what make it work. Neither is optional |
Comparing them honestly
| Solid | Ribbed | Precast beam and block | |
|---|---|---|---|
| Best spans | Up to 5m | 5m to 9m | 4m to 7m |
| Relative self weight | Highest | About 25 to 35 percent lighter | Lighter than solid |
| Speed | Slowest | Slow | Fastest |
| Propping time | 2 to 3 weeks minimum | 2 to 3 weeks minimum | Little or none |
| Site skill needed | Moderate | High | Moderate, plus lifting |
| Flat soffit | Yes | No | Usually yes |
| Suits remote sites | Yes | Yes | Often not |
For the great majority of two storey houses around Nanyuki, with room spans of four to five metres, a solid slab is the right answer. It is simple, it is forgiving, and the theoretical savings from a ribbed slab at those spans are eaten by the extra setting out and the risk of getting it wrong. Ribbed construction starts to make sense when spans get longer or when the building goes above two floors.
Propping, and the shortcut that kills people
A freshly cast slab has almost no strength. It gains it over weeks, and until it has, the props are the structure. They are not scaffolding and they are not a convenience.
| What | Earliest removal | Note |
|---|---|---|
| Column and beam sides | 24 to 48 hours | Vertical faces carry no load |
| Slab soffit formwork | 7 to 14 days | Props stay in place |
| Props under slabs | 2 to 3 weeks | Longer for larger spans |
| Props under beams | 2 to 4 weeks | Longer again |
- Props must sit on a firm level base, not on soft ground or on a stack of broken block
- They must be plumb. A leaning prop carries a fraction of its rated load
- Do not remove props to move a wheelbarrow through, even briefly
- The engineer sets the striking times for your structure. Weather and cement type both change them
What they cost
Indicative supply and fix ranges for residential work, reviewed August 2026. They move with steel and cement, and they exclude the beams and columns supporting the floor.
| Type | Indicative cost | Includes |
|---|---|---|
| Solid slab, 150mm | KES 6,500 to 9,500 / m² | Concrete, reinforcement, formwork, propping, labour |
| Ribbed slab | KES 7,000 to 11,000 / m² | As above plus void formers and setting out |
| Precast beam and block | KES 6,000 to 9,000 / m² | Supply, delivery, lifting, infill and structural topping |
Those are close enough together that cost alone rarely decides it. Span, access, programme and how much propping timber the site can hold usually decide it first.
Questions we get asked
- How thick should a suspended slab be in Kenya?
- For residential loading, a continuous solid slab is commonly around one twenty fifth to one thirtieth of the span in depth, which is why 150mm is so common for rooms spanning four to five metres. That is a rule of thumb for reading a drawing. The actual thickness must be calculated for your spans, loads and reinforcement by a registered engineer.
- Is a ribbed slab cheaper than a solid slab?
- Not usually on the slab alone, because the setting out and void formers offset the concrete saved. It becomes cheaper overall on longer spans and taller buildings, where the reduced self weight lets you use smaller beams, columns and foundations. Below about 5m spans on a house, a solid slab is normally the better value and much harder to get wrong.
- How much does a suspended slab cost per square metre in Kenya?
- Indicatively KES 6,500 to 9,500 per square metre for a 150mm solid slab supplied and fixed, KES 7,000 to 11,000 for ribbed, and KES 6,000 to 9,000 for precast beam and block including the topping. Reviewed August 2026, and excluding the beams and columns that support the floor.
- How long should props stay under a slab?
- Two to three weeks under slabs and two to four weeks under beams is typical, with soffit formwork removable earlier at seven to fourteen days. Your engineer sets the figures for your structure, and they lengthen in cold or wet weather. Where another floor is to be cast above, back propping is required and props must not simply be moved up to the next lift.
- Can I run pipes and conduits through a suspended slab?
- Small conduits cast into a solid slab within the middle third of the depth are normally acceptable if planned, but nothing should be chased into a slab after casting without the engineer agreeing it. In a ribbed slab a rib is a structural beam, so cutting through one removes a member. All penetrations should be marked on the drawings before the pour.
Written by
Eng. S. Gitonga
Structural Engineer
Eng. Gitonga leads structural design at TimberStone. Every foundation, slab, column and roof structure we build is designed and calculated by him, and the drawings that go to the county carry his stamp.
- Registered Professional Engineer, Engineers Board of Kenya
- Member, Institution of Engineers of Kenya
Read next
Concrete that actually reaches its strength
Concrete on a Kenyan site routinely reaches half the strength it was designed for, and almost always for the same reason: water added at the mixer to make it easier to place, then no curing. Neither costs anything to fix. Getting the water right and keeping the concrete wet for seven days is worth more than any change of cement brand or mix ratio.
Reinforcement that survives the site
Reinforced concrete works because the steel is in exactly the right place. Move it, shorten it, or leave it too close to the surface and the element does not become slightly weaker, it can stop working the way it was designed to. Almost all of the reinforcement problems worth worrying about on a Kenyan house come down to six things, and all six are visible to anyone standing at the edge of the pour before the concrete goes in.
How to choose a foundation in Kenya
There are five foundation types in normal residential use in Kenya, and the choice between them is decided by six facts about your site rather than by preference or budget. Those facts are the soil, the depth to a stable stratum, the weight of the building, the slope, the water table and what is next door. Get them first and the foundation type usually chooses itself. Choose the foundation first and you are guessing.