
If you read nothing else
- The foundation is decided by the site, not by the house. The same house needs different foundations on different plots.
- A strip foundation is the default in Kenya and it is right most of the time, on stable ground.
- Trench fill is often cheaper than a deep strip once you price the labour and the formwork.
- Raft, pad and beam, and piles are answers to specific problems, not upgrades.
- Foundations are typically 10 to 20 percent of a house's cost. Fixing one afterwards costs several times that.
- Every structural drawing submitted to a Kenyan county must carry the stamp of an engineer registered with the Engineers Board of Kenya.
The six facts that decide it
Clients often arrive having already decided they want a raft, usually because someone told them it was stronger. A raft is not stronger. It is a different way of spreading load, and on the wrong site it is money spent on nothing. Before the type can be chosen, six things have to be known.
- What the soil is, layer by layer, under the building. Not across the road, and not what the seller said.
- How deep the first genuinely stable stratum is, and what its bearing capacity is.
- What the building weighs, which mostly means how many storeys and whether the walls are stone or block.
- How much the ground falls across the footprint.
- Where the water table sits, and whether it changes seasonally.
- What is next to you, how close, and how deep its foundations go.
Three trial pits and a set of laboratory tests answer the first two. The rest are a morning on site with a tape and a level. That is the whole investigation for a normal house, and it usually costs between KES 35,000 and KES 150,000.
Strip foundation
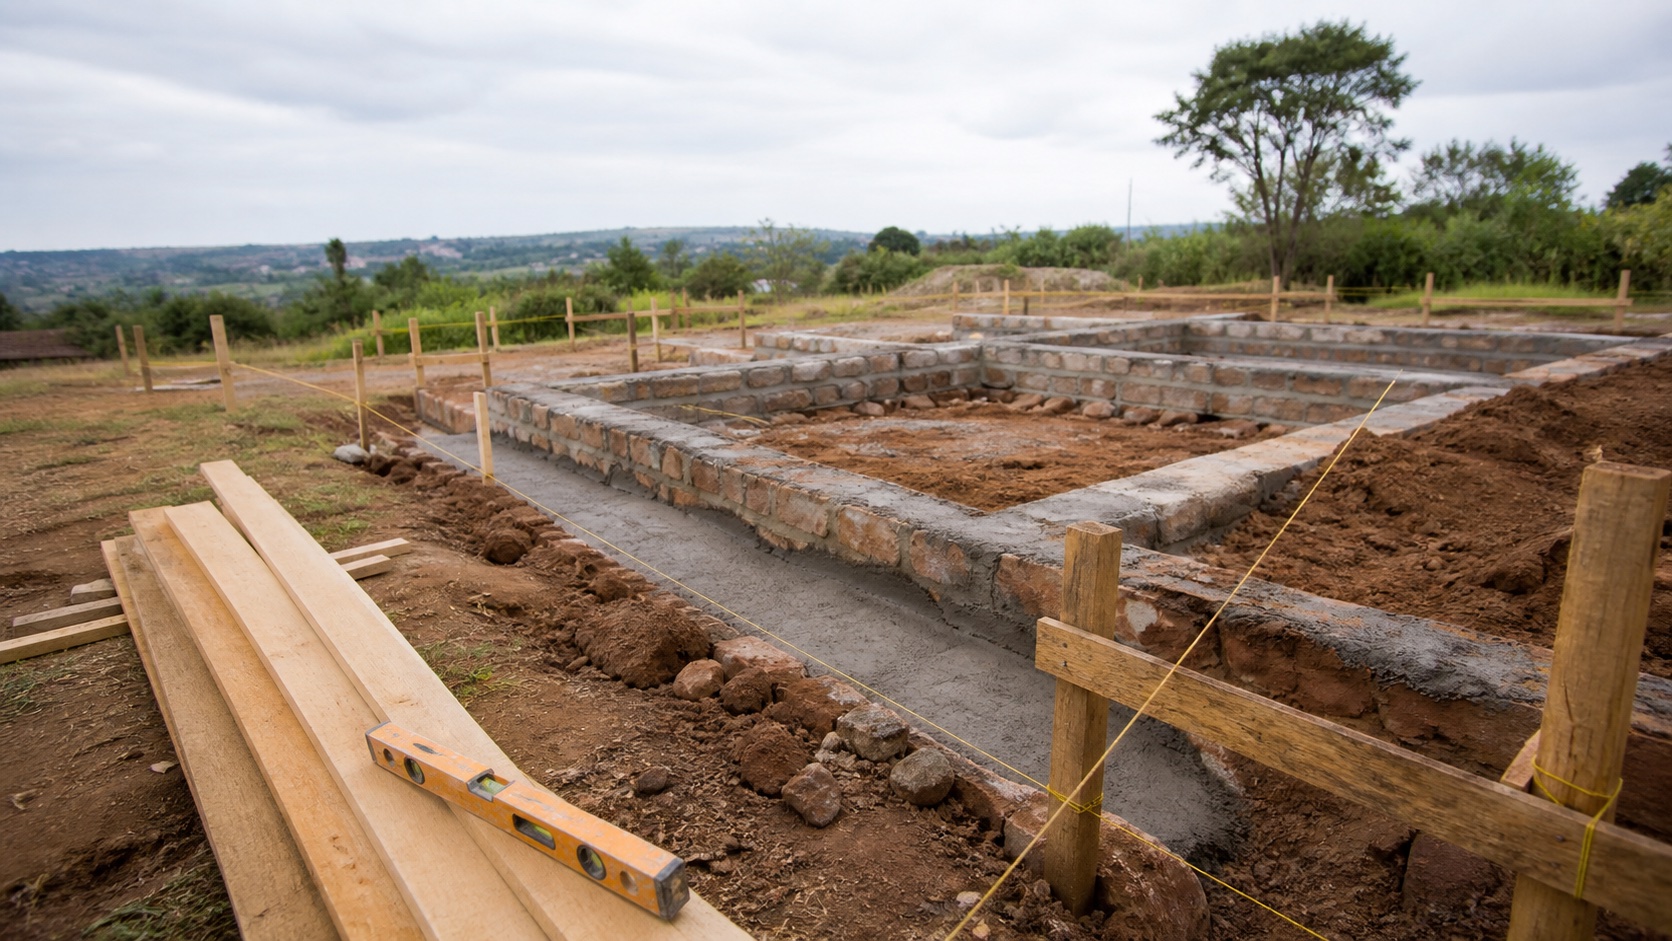
A continuous strip of reinforced or mass concrete under every load bearing wall, with the wall built up off it in stone or block to ground level. This is the default residential foundation in Kenya and on stable ground it is the right answer.
The strip spreads the wall load over enough width that the pressure on the soil stays within what the soil can carry. Width comes from the load and the bearing capacity, which is why a figure of 600mm wide by 600mm deep, repeated on site after site, is a convention rather than a design.
| Best for | Single and two storey houses on stable soil with good bearing near the surface |
|---|---|
| Avoid when | The soil is expansive, the stable layer is deep, or the ground falls steeply |
| Typical depth | 0.6m to 1.2m on stable ground, deeper where conditions require |
| Relative cost | Lowest of the five |
Trench fill
A narrow trench excavated to the required depth and filled almost to the top with mass concrete, with only a short section of walling above it. It is a strip foundation that has stopped pretending to be economical with concrete.
It uses considerably more concrete than a deep strip. It also removes most of the labour, the formwork, the working space and the time spent building a deep wall in a trench, and on a deep foundation those usually cost more than the extra concrete. It is also much faster, which matters when a trench is open and rain is coming.
| Best for | Deeper foundations, 1.2m and below, and expansive soils where you need to reach past the active zone |
|---|---|
| Avoid when | The depth is shallow, where a normal strip is cheaper |
| Watch | On expansive clay, a slip layer against the trench sides so swelling soil cannot grip and lift the concrete |
| Relative cost | More concrete, less labour, usually cheaper overall below about 1.2m |
Pad and ground beam
Instead of supporting the walls along their whole length, the building is carried on a frame. Columns take the load down to isolated pads founded in stable material, reinforced ground beams span between the pads, and the walls sit on the beams as infill.
This is what you use when the stable layer is deep. Digging the entire perimeter down four metres is expensive and slow. Digging isolated pads down four metres is far less work, and the beams do the rest.
It is also the standard answer on expansive soil for a two storey house, paired with a suspended ground floor slab and a void beneath, so that when the clay swells it has room to move without touching the building.
| Best for | Deep stable stratum, expansive soils, two storeys and up, filled or made ground |
|---|---|
| Avoid when | Good bearing is available within a metre, where it is unnecessary cost |
| Watch | The void under the beams must stay open. Backfilling it during site tidying destroys the design |
| Relative cost | Significantly more than a strip, less than piles |
Raft
One reinforced concrete slab under the whole building, spreading the load across the entire footprint. Used where the soil is weak and uniform, where the load needs to be spread as widely as possible, or where the building needs to be stiff enough to bridge over local variation.
The critical point, and the one most often missed, is that a raft only works if it is stiff. A raft is normally thickened into downstand beams in both directions, forming a grid, and reinforced for the bending moments it will actually see. A flat slab of uniform thickness poured over the footprint is not a raft. It is a floor, and it will crack.
| Best for | Weak but uniform soils, light buildings, sites where deep excavation is impractical |
|---|---|
| Avoid when | Bearing varies sharply across the footprint, unless designed for exactly that |
| Watch | Stiffness. A raft without downstand beams is not doing the job it was chosen for |
| Relative cost | High concrete and steel content, low excavation |
Piles
Columns of concrete taken down through unsuitable material to a stratum that can carry the load, either by end bearing on it or by friction along the shaft. Ground beams span between pile caps and the building sits on those.
Piling brings specialist plant onto site, which means a mobilisation cost that does not scale down. For a single house it is rarely economic unless nothing else will work. For apartment blocks on poor ground, or where the clay is several metres deep, it is often the only sound option.
| Best for | Deep poor ground, heavy buildings, apartment blocks, sites next to deep excavations |
|---|---|
| Avoid when | A cheaper option genuinely works, which for most houses it does |
| Watch | On expansive clay the upper shaft needs sleeving or a slip coating, or swelling soil grips it and lifts the pile |
| Relative cost | A step change rather than an increment |
Four situations that change the answer
A sloping plot
Foundations on a slope are stepped, so that each section is level and founded at a consistent depth into the ground rather than following the surface. Steps are kept to sensible increments and the strip is lapped at each step. A great deal of Nyeri and the higher ground around Mount Kenya falls into this category, and retaining structures usually come with it. A retaining wall is a structure in its own right and needs designing as one, including drainage behind it, because water pressure behind a wall is what pushes most of them over.
A high water table
Excavating below the water table changes the job. The trench needs dewatering while concrete is placed, the concrete mix may need adjusting, and buoyancy has to be checked for anything large and hollow such as a septic tank or a basement. Water also carries sulphates in some ground, which attack ordinary concrete, and where that is suspected the mix needs to be specified for it.
Building next to an existing house
If you excavate deeper than your neighbour's foundation, and close to it, you can remove the support from under it. That is a real risk of damaging someone else's property and a real risk of a dispute. Where a new foundation goes deeper than an adjacent one, the work is sequenced in short lengths and the neighbouring foundation is underpinned where necessary. Talk to the neighbour before you dig, not after.
Filled or made ground
Plots that have been levelled with imported fill, or that were once a quarry or a dumping area, are common on the edges of growing towns. Fill that was placed without compaction control has no reliable bearing capacity whatever it looks like, and it will keep settling for years. Trial pits usually reveal it immediately, which is another reason to dig them before you buy rather than after.
What the county will require
Whatever foundation is chosen, the drawings that go to your county must be prepared and stamped by an engineer registered with the Engineers Board of Kenya. Structural drawings without a valid registration stamp, signature and date are rejected, and that rejection costs weeks.
The submission normally includes the structural drawings, the calculations behind them and the soil investigation report. Counties differ in what else they ask for and the schedules change with each finance act, so the current requirement is worth confirming before the set is prepared rather than after it is printed.
Questions we get asked
- What are the types of foundation used in Kenya?
- Five are in normal residential use. Strip foundations under load bearing walls, trench fill where the foundation needs to go deeper, pad and ground beam where the stable stratum is deep or the soil expansive, raft foundations on weak but uniform soil, and piles for heavy buildings or deep poor ground. Strip foundations account for the large majority of Kenyan houses.
- Which foundation is strongest?
- It is the wrong question, and it leads people to spend money on the wrong thing. A foundation is not stronger or weaker in the abstract, it is suited or unsuited to a particular soil and a particular load. A raft on the wrong site performs worse than a simple strip on the right one. What matters is matching the type to the ground.
- How much does a foundation cost in Kenya?
- On a normal house the substructure and ground floor slab together are usually around 15 percent of the construction cost, so roughly KES 800,000 to KES 1.5M on a three bedroom bungalow at a standard finish. Difficult ground can push that to 25 percent or more, which is exactly why the soil investigation comes before the budget is fixed.
- How deep should a house foundation be in Kenya?
- On stable soil with good bearing near the surface, 0.6m to 1.2m is normal. On expansive black cotton soil it needs to reach below the layer that swells and shrinks, commonly 1.5m to 2.0m. There is no universal figure. The depth comes from what the trial pits find on your plot, and it is set by the engineer, not by convention.
- Do I need a soil test before building a house in Kenya?
- Yes, and it is the cheapest insurance in the whole project. Three trial pits with laboratory testing typically costs KES 35,000 to KES 150,000 for a residential plot. It tells you what is under the building, how deep the stable layer is and whether the soil is expansive, and those three answers determine the foundation. Skipping it means the foundation is a guess.
Written by
Eng. S. Gitonga
Structural Engineer
Eng. Gitonga leads structural design at TimberStone. Every foundation, slab, column and roof structure we build is designed and calculated by him, and the drawings that go to the county carry his stamp.
- Registered Professional Engineer, Engineers Board of Kenya
- Member, Institution of Engineers of Kenya
Read next
Building on black cotton soil in Kenya
Black cotton soil swells when it gets wet and shrinks when it dries, and it can move 50mm or more vertically through the seasons. It does not fail by settling under load, it fails by lifting unevenly, which is why houses on it crack in a pattern nobody expects. It is entirely buildable, but only if the foundation either sits below the layer that moves, or is stiff enough to ride over it, or is separated from it. Which of those three you choose depends on the depth of the soil and the weight of the building, and the only way to know that is to dig trial pits and test.
Reading the cracks in a house
Most cracks in a Kenyan house are harmless. A small number are not, and the difference is usually readable from the crack itself. Direction, width, whether it tapers, where it starts and whether it passes through a structural element are what separate a plaster crack from a foundation problem. The most useful thing you can do with any crack is date it, measure it and watch it, because a crack that has stopped moving is a very different problem from one that has not.
Reinforcement that survives the site
Reinforced concrete works because the steel is in exactly the right place. Move it, shorten it, or leave it too close to the surface and the element does not become slightly weaker, it can stop working the way it was designed to. Almost all of the reinforcement problems worth worrying about on a Kenyan house come down to six things, and all six are visible to anyone standing at the edge of the pour before the concrete goes in.