
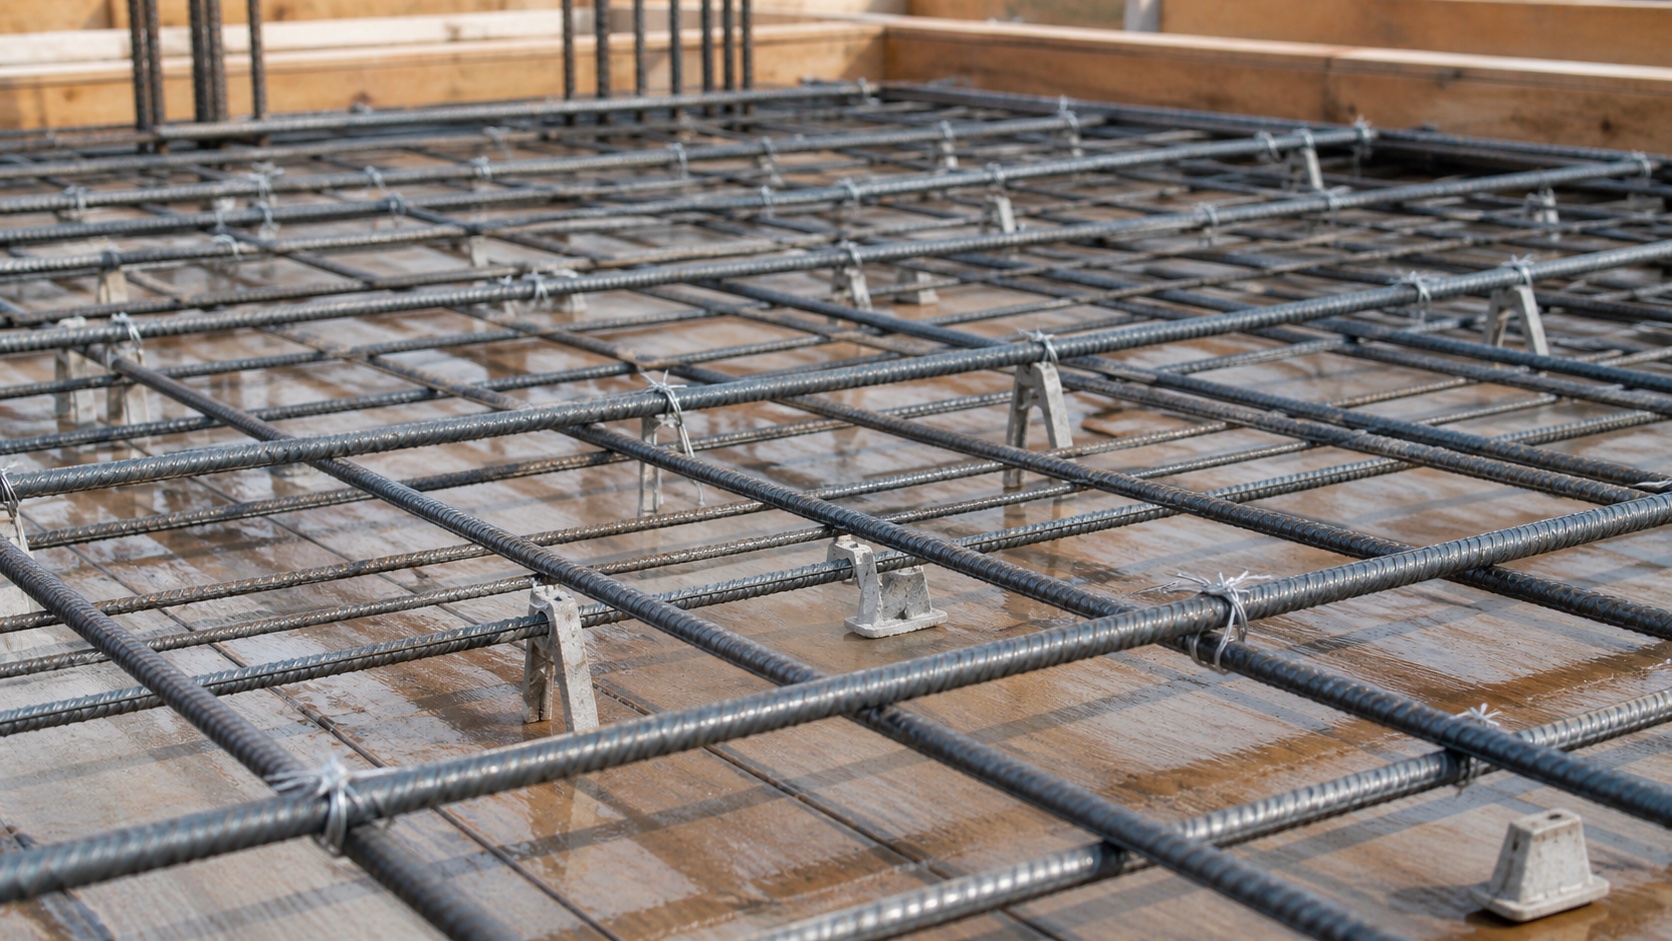
If you read nothing else
- Cover is not a tolerance. It is the steel's protection from rust and it is designed.
- Cover blocks, not stones and not broken block. A stone leaves a path for water to reach the bar.
- Top steel in a cantilever is the whole structure. Standing on it while pouring is how balconies fail.
- Laps have a length and a location. Both are on the drawing and both matter.
- Links hold columns together under load. Their spacing and their hooks are structural.
- Everything here is checkable in ten minutes, before the concrete arrives, at no cost.
Why the position matters so much
Concrete is strong in compression and weak in tension, roughly a tenth as strong. Steel is the opposite. Reinforced concrete works by putting the steel exactly where the tension is, and leaving the concrete to handle the compression.
That is why the position of a bar is not a detail. A bar 40mm out of place in a 150mm slab has lost a meaningful share of its effective depth, and the capacity of the section falls with it. The bars are not there to make the concrete generally stronger. They are there because a calculation says tension will occur in that plane, at that point.
Concrete does not fail where the steel is. It fails where the steel was supposed to be.
What the bars are
Reinforcement supplied in Kenya is generally to BS 4449, and the grade in normal use is B500, meaning a characteristic yield strength of 500 newtons per square millimetre. Older drawings may refer to Y bars for high yield deformed bar and R bars for plain round mild steel.
| Size | Typical use | Note |
|---|---|---|
| R6 / Y8 | Links and stirrups in columns and beams | Bent to shape, closed with hooks |
| Y8 / Y10 | Slab reinforcement, distribution steel | Often supplied as mesh instead |
| Y12 | Main steel in slabs, beams, ground beams, column starters | The workhorse size on houses |
| Y16 | Main steel in beams and columns | Common in two storey work |
| Y20 / Y25 | Heavier beams, columns, pile caps | Less common on a single house |
Cover, the most commonly ignored dimension on site
Cover is the thickness of concrete between the outside face of the element and the nearest steel. It does two jobs. It keeps oxygen and moisture away from the bar so it does not corrode, and it gives the bar enough concrete around it to develop bond and to resist fire.
Steel that rusts expands to several times its original volume. That expansion cracks the concrete off from the inside, exposing more steel, which rusts faster. It is a process that accelerates once it starts, and inadequate cover is what starts it.
| Element | Typical nominal cover | Why |
|---|---|---|
| Foundations cast against the ground | 50mm to 75mm | Ground contact, no formwork, rough face |
| Ground beams and pile caps | 50mm | Buried and exposed to soil moisture |
| Internal slabs and beams | 20mm to 25mm | Sheltered, dry |
| External slabs, balconies, canopies | 30mm to 40mm | Rain and sun |
| Columns | 25mm to 40mm | Depends on internal or external |
| Water retaining structures | 40mm and above | Continuous moisture |
The values above are typical. The figure for your building is on the drawing, it was chosen for the exposure conditions of that element, and it is not negotiable on site.
Laps, anchorage and where bars may be joined
Bars come in fixed lengths, usually 12m, so joins are unavoidable. A lap transfers force from one bar to the next through the concrete around them, which means it needs a length to work over and it needs to be in a place where the force it is carrying is low.
- Lap length is a multiple of bar diameter, commonly in the region of 40 to 50 times for grade 500 steel in normal concrete, and it is stated on the drawing. Never estimate it
- In a simply supported beam or slab, the bottom steel carries the most tension at midspan, so bottom bars are lapped near the supports, not in the middle
- Over a support in a continuous beam, the top steel is in tension, so top bars are lapped near midspan
- Laps should be staggered so that not every bar is joined at the same section
- A lap that is simply two bar ends resting near each other with a twist of binding wire is not a lap. They have to overlap by the full specified length
Links and stirrups
The small rectangular bars wrapped around the main steel in a column or beam are links, or stirrups. They are not spacers. In a beam they resist shear, which is what causes the diagonal cracking near supports. In a column they hold the main bars in position and stop them buckling outwards under load, and they confine the concrete inside, which is a large part of what keeps a column standing when it is overloaded.
- Spacing is on the drawing and is usually closer near the top and bottom of a column and near the supports of a beam, because that is where the forces concentrate
- Links must be closed, with hooks bent to 135 degrees where specified, turned inwards into the core of the concrete. A link closed with a 90 degree hook can spring open under load, which is the point at which the column loses its confinement
- Every link should be tied to the main bars. Links that slide down the cage during a pour leave a section of column with no confinement at all
- Do not open links out to make placing concrete easier and then bend them back. They are worked steel and bending them twice weakens them
The six errors that actually cause failures
In roughly the order of how often I find them on Kenyan residential sites, and how much they matter.
1. Top steel in a cantilever pushed down
A balcony, a canopy or a projecting slab is held up by the steel in the top of the slab, near the surface, running back into the building. Nothing else is holding it. If the steel fixers walk on it, or if it was never lifted onto chairs in the first place, it ends up in the bottom of the slab where it does nothing at all.
This is the single most dangerous reinforcement error in residential construction, because a cantilever with its top steel in the wrong place has almost no capacity, and it fails suddenly rather than gradually. Balcony collapses very often come back to this.
2. Cover blocks missing, or stones used instead
Bars resting on the formwork have no cover at all. They will rust, and the concrete will spall off within a few years. On a soffit it shows first as rust staining, then as a piece of concrete falling away with steel visible behind it.
3. Laps in the wrong place, or too short
Discussed above. Invisible after the pour, and it reduces the capacity of the element at the point where it was most needed.
4. Column starter bars in the wrong position
Starter bars are cast into the foundation or slab and the column is built off them. If they are set out wrong, someone bends them sideways to line up with the column above. A bar with a sharp kink in it pushes outwards under load at exactly that point, and it can burst the cover off the side of the column. Where starters are out of position the fix is a designed one, not a hammer.
5. Slab mesh or bars flattened during the pour
Wheelbarrows run over the reinforcement, chairs are too far apart, or nobody is assigned to lift the steel back as concrete is placed. The steel ends up sitting at the bottom of a slab that needed it at the top, or vice versa. A person walking behind the pour with a hook, doing nothing else, is a worthwhile job on any slab.
6. Bars omitted because the bar schedule was short
It happens more often than anyone would like, usually near the end of a pour when the steel runs out and the concrete has been ordered. There is only one correct response, which is to stop and get more steel.
The ten minute check before any pour
You do not need to be an engineer to do most of this. It needs the drawing, ten minutes and a willingness to hold up the pour.
- Count the main bars in a beam or column and compare with the drawing. Not the general note, the actual section
- Check the bar diameter. Y12 and Y16 are easy to tell apart once you have compared them side by side
- Look under the cage. Are there cover blocks, are they the right thickness, and are they at sensible spacing rather than three in the whole beam
- In a slab, check whether the top steel is genuinely at the top, sitting on chairs, and whether those chairs are close enough that it stays there
- For anything cantilevered, satisfy yourself that the top steel runs back into the building far enough, and that it is tied so it cannot be walked down
- Walk the length of the steel looking for laps. Are they where the drawing puts them, and do they overlap by the specified length
- Check the link spacing in columns, particularly near the top and bottom
- Check that links are closed and hooked inwards
- Make sure the cage is tied enough to keep its shape when concrete lands on it
- Look for anything left inside the formwork: timber offcuts, wire, a water bottle. All of them become voids
A note on what this is
Questions we get asked
- What is concrete cover and why does it matter?
- Cover is the depth of concrete between the surface of an element and the nearest reinforcement bar. It keeps moisture and oxygen away from the steel so it does not corrode, and it lets the bar bond properly to the concrete. Steel that rusts expands to several times its volume and cracks the concrete off from the inside, so inadequate cover starts a process that gets worse on its own.
- How much cover should reinforcement have?
- Typical residential values are 50mm to 75mm for foundations cast against the ground, 50mm for buried ground beams, 20mm to 25mm for internal slabs and beams, and 30mm to 40mm for external elements such as balconies and canopies. The figure for your building is on the structural drawings and was chosen for that element's exposure.
- Can I use stones as cover blocks?
- No. A stone or a piece of broken block is porous and creates a direct path for water from the outside face to the bar, so the steel corrodes precisely where it was meant to be protected. Proper concrete or plastic cover blocks cost very little and are one of the cheapest improvements available on a Kenyan site.
- How long should a lap in reinforcement be?
- For grade 500 steel in normal concrete it is commonly in the region of 40 to 50 bar diameters, so roughly 500mm to 600mm for a Y12 bar, but the figure for your structure is on the drawing and should be taken from there. Position matters as much as length: bottom bars are lapped near supports, top bars near midspan, and laps should be staggered rather than all falling at one section.
- Why do balconies collapse?
- Most often because the top steel was in the wrong place. A cantilever is held up entirely by reinforcement near the top surface running back into the building. If that steel is walked down during the pour, or was never lifted onto chairs, the slab has almost no capacity. It is the most dangerous common reinforcement error in housing, and it is entirely visible before the concrete goes in.
- Is rusty rebar a problem?
- Light surface rust is normal and the slight roughness actually helps the bond with the concrete. What matters is rust that flakes off in scales when rubbed, or pitting deep enough to have reduced the bar diameter. Steel stored on wet ground for months gets to that point. Keep it off the ground and covered.
Written by
Eng. S. Gitonga
Structural Engineer
Eng. Gitonga leads structural design at TimberStone. Every foundation, slab, column and roof structure we build is designed and calculated by him, and the drawings that go to the county carry his stamp.
- Registered Professional Engineer, Engineers Board of Kenya
- Member, Institution of Engineers of Kenya
Read next
Concrete that actually reaches its strength
Concrete on a Kenyan site routinely reaches half the strength it was designed for, and almost always for the same reason: water added at the mixer to make it easier to place, then no curing. Neither costs anything to fix. Getting the water right and keeping the concrete wet for seven days is worth more than any change of cement brand or mix ratio.
Reading the cracks in a house
Most cracks in a Kenyan house are harmless. A small number are not, and the difference is usually readable from the crack itself. Direction, width, whether it tapers, where it starts and whether it passes through a structural element are what separate a plaster crack from a foundation problem. The most useful thing you can do with any crack is date it, measure it and watch it, because a crack that has stopped moving is a very different problem from one that has not.
How to choose a foundation in Kenya
There are five foundation types in normal residential use in Kenya, and the choice between them is decided by six facts about your site rather than by preference or budget. Those facts are the soil, the depth to a stable stratum, the weight of the building, the slope, the water table and what is next door. Get them first and the foundation type usually chooses itself. Choose the foundation first and you are guessing.