
If you read nothing else
- The problem is heave, not settlement. The ground pushes the house up unevenly rather than letting it sink.
- Movement is seasonal. Cracks that open in the dry season and close in the wet one are the signature.
- The layer that moves is called the active zone. Around Kenya it is commonly 1.5m to 2.0m deep.
- A 600mm strip foundation, which is what most plots get, sits inside the active zone and will move with it.
- Trial pits and Atterberg limits cost a fraction of one cracked house. Do them before anyone draws anything.
- Water control matters as much as the foundation. Most heave damage is caused by water that was allowed to reach the soil next to the wall.
What black cotton soil actually is
Black cotton soil is a heavy clay, dark grey to black, that gets its behaviour from the type of clay mineral in it. The dominant mineral is smectite, usually montmorillonite, and the defining property of that mineral is that water molecules can enter between the clay plates. When they do, the plates push apart and the soil expands. When the water leaves, they close and the soil contracts.
That is the whole problem in one sentence. It is not a weak soil in the way people assume. A well compacted black cotton soil can carry a modest house without difficulty. What it cannot do is stay the same size.
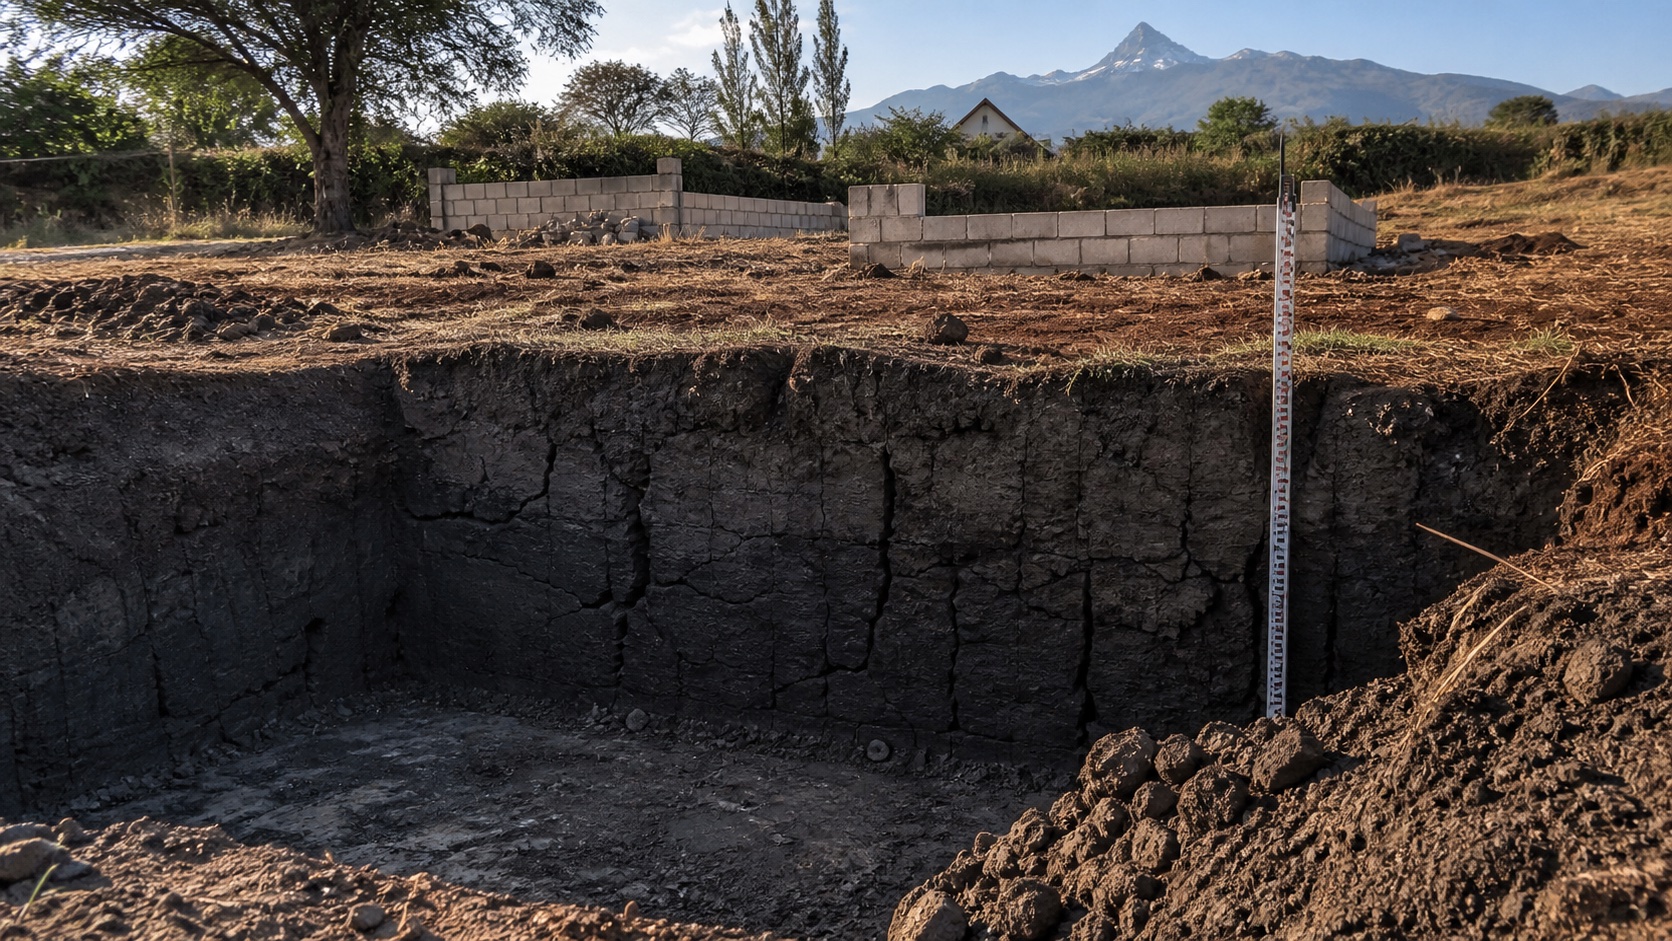
Soil scientists call these vertisols. The name comes from the way the soil turns itself over: deep cracks open in the dry season, surface material falls into them, and when the soil swells again the material is pushed back up. That is happening under your house too.
How to recognise it on your plot
You do not need a laboratory to suspect black cotton soil. You need one to confirm it, and to know how deep it goes, but the first indication is usually free.
In the dry season
- Deep cracks in the open ground, often wide enough to put a finger into, arranged in rough polygons
- Clods that are hard enough to be difficult to break by hand
- A surface that is grey to black rather than red or brown
- Existing buildings nearby with diagonal cracks at window and door corners
In the wet season
- Ground that becomes sticky rather than muddy, and clings to boots and tyres in heavy lumps
- Water that sits on the surface rather than soaking away, because the soil becomes almost impermeable once it swells shut
- Access tracks that a loaded lorry cannot use within an hour of rain
That last one is worth taking seriously as a programme issue, not just a soil clue. On a black cotton site the delivery of materials has to be planned around the rains, or you pay for the same materials to be handled twice.
Why it cracks houses, and why the cracks look wrong
Most people picture foundation failure as a house sinking. On black cotton soil the opposite usually happens. The soil takes on water, swells, and pushes the foundation up. Because the water does not arrive evenly, neither does the lift.
The edges of a building are exposed to rain and sun. The middle, under the slab, is sheltered and keeps a fairly steady moisture content all year. So the perimeter rises and falls seasonally while the centre stays put. The structure is being flexed, gently, twice a year, for as long as it stands.
The pattern to look for
- Diagonal cracks running from the corners of window and door openings, because openings are the weak points in a wall being bent
- Cracks that are wider at the top than the bottom, which indicates the ends of the wall lifting relative to the middle
- Cracks that visibly open in the dry season and close in the wet one, which is close to conclusive
- Doors and windows that bind at one time of year and swing freely at another
- A crack between the floor slab and the wall, where a ground bearing slab has lifted independently of the foundation
The active zone, and why 600mm is not a foundation depth
Below a certain depth, seasonal wetting and drying stops reaching the soil and the moisture content becomes roughly constant all year. Above that depth the soil is swelling and shrinking. That upper layer is the active zone, and it is the single most important number in the design.
In Kenyan conditions the active zone in black cotton soil is commonly between 1.5m and 2.0m deep. It is deeper in drier areas with long dry seasons, deeper again near large trees, and shallower where the water table is high and the profile stays wet.
Now compare that with what actually gets built. The default residential strip foundation on most Kenyan sites is excavated to somewhere between 600mm and 900mm. On a stable soil that is perfectly reasonable. On black cotton soil it places the entire foundation inside the layer that moves, which means the foundation is not resisting the movement, it is a passenger.
| Depth of foundation | What it sits in | Outcome |
|---|---|---|
| 600mm to 900mm | Middle of the active zone | Moves seasonally with the soil. Cracking is a matter of time. |
| 1.0m to 1.4m | Lower active zone | Reduced movement, not eliminated. Sometimes acceptable for light single storey with good water control. |
| 1.5m to 2.0m | At or below typical active zone base | Movement largely avoided, if the depth was confirmed by testing rather than assumed. |
| Below 2.0m | Stable stratum, where one exists at that depth | Reliable, and the basis for trench fill or short bored piles. |
The tests worth paying for
A site investigation on a normal residential plot is not an expensive undertaking, and it is the cheapest insurance available in construction. For a single house, this is what is actually useful.
- Trial pits, at least three, dug to 3.0m or to refusal, positioned under the proposed building. They show the layers, the depth of the clay, where any murram or rock begins, and whether water is standing in the profile.
- Atterberg limits on samples from each layer. The liquid limit and plasticity index classify the clay and indicate how badly it will behave. Broadly, a plasticity index above about 25 signals a soil that needs designing for, and above 40 signals a difficult one.
- Moisture content against depth, taken at the time of the pit. Read together with the season, it indicates where the active zone ends.
- A swell test, free swell or a swelling pressure test in an oedometer, if the limits come back high. This is what converts a description into a number the design can use.
- Bearing capacity assessment for the stratum you intend to found on. For two storeys and above, or for any apartment block, this is not optional.
For a normal residential plot that package usually costs somewhere between KES 35,000 and KES 150,000 depending on how many pits and how far the laboratory is. Set against a foundation that has to be rebuilt, or a house that cracks for twenty years, it is not a meaningful sum.
The most expensive site investigation I have seen is the one nobody did.
The five things that actually work
Every workable solution does one of three things. It gets below the movement, it becomes stiff enough to ride over the movement, or it separates the building from the movement. Here they are in the order we usually consider them for houses.
1. Excavate and replace
Dig out the black cotton under and around the building and replace it with imported material that does not swell, usually hardcore blinded with murram, or well graded murram alone, placed and compacted in layers of 200mm to 250mm. The foundation then sits on engineered fill instead of clay.
This is the most common solution for single storey houses in Kenya and it works well when the clay layer is shallow enough to remove economically. Compaction is what decides whether it succeeds. Fill tipped in at full depth and driven over twice is not engineered fill, it is a hole full of stones, and it will settle.
- Best for: single storey houses where the clay is under about 1.5m deep
- Watch: compaction in layers, and extending the replacement at least 500mm beyond the foundation on each side
- Typical added cost on a three bedroom bungalow: KES 200,000 to KES 600,000
2. Deep strip or trench fill below the active zone
Instead of removing the problem, go under it. The trench is excavated to below the active zone and filled with mass concrete to within a few hundred millimetres of ground level, and the wall is built off that. It is fast, it needs no formwork, and it is very reliable when the depth is known.
The detail that matters is friction on the sides. Swelling clay grips the concrete and tries to drag it upwards. On deeper trench fill we specify a slip layer, typically a double layer of polythene or a compressible board against the trench face, so the soil can move without taking the foundation with it.
- Best for: sites where the active zone is well defined and reachable, up to about 2.0m
- Watch: concrete volume, which is the cost driver, and the slip layer on the sides
- Typical added cost: KES 300,000 to KES 900,000 depending on depth and perimeter
3. Pad and ground beam with a suspended floor
Columns carry the building down to pads founded in stable material. Reinforced ground beams span between the pads, the walls sit on the beams, and the ground floor is a suspended slab rather than a slab resting on the soil. A void is left under the beams and the slab so that when the clay swells it has somewhere to go.
This is the proper engineering answer on a difficult site, and it is what we use for two storey houses on deep clay. It costs more and it takes longer, and it decouples the house from the ground almost entirely.
- Best for: two storeys, deep clay, or any building where the consequences of movement are serious
- Watch: the void must be real and must stay open. Filling it with spoil during backfill defeats the whole design
- Typical added cost: KES 700,000 to KES 2M on a family house
4. Stiffened raft
A single reinforced concrete raft under the whole building, thickened into downstand beams in both directions so that it is stiff enough to bridge over local soft or swelling spots. The building then moves as one piece if it moves at all, and a building that tilts slightly but does not distort does not crack.
- Best for: lighter buildings, uniform clay, sites where deep excavation is impractical
- Watch: this needs real design. A flat slab of the same thickness throughout is not a stiffened raft
- Typical added cost: KES 500,000 to KES 1.5M
5. Short bored piles with ground beams
Piles are bored down to a stable stratum, ground beams span between them, and a void is maintained under everything. Where the clay is several metres deep, this is often the only sound option. It brings in specialist plant, so it carries a mobilisation cost that makes it uneconomic for a small building unless nothing else will work.
- Best for: deep clay, heavier buildings, apartment blocks
- Watch: the upper section of each pile needs a sleeve or slip coating so swelling clay cannot grip and lift it
- Typical cost: priced per project, and usually a step change rather than an increment
| Depth of black cotton | Single storey | Two storey |
|---|---|---|
| Under 1.0m | Excavate and replace | Excavate and replace |
| 1.0m to 2.0m | Excavate and replace, or trench fill | Trench fill, or pad and beam |
| 2.0m to 3.0m | Trench fill, or stiffened raft | Pad and beam with suspended floor |
| Over 3.0m | Stiffened raft, or piles | Short bored piles with ground beams |
Water control, which decides whether any of it works
A correctly designed foundation on black cotton soil can still be damaged if water is allowed to reach the clay next to the building. Most of the heave damage I am called out to look at was caused by water, not by the design.
- Gutters on every roof, with downpipes discharging into a drain that leads water away, not onto the ground at the wall
- A concrete apron around the building, at least 1.0m wide, laid to fall away from the wall, with a sealed joint at the wall face
- No soakpit, septic tank or leaking pipe within about 5m of the foundation
- Surface drainage that takes water away from the building rather than allowing it to pond against it
- No planting beds against the wall that get watered daily. A flower bed is a slow, reliable way to swell the soil at one corner of your house
Trees
Trees are the other half of the moisture story and they work in both directions. A large, thirsty tree dries the soil around it and can shrink the ground under a nearby foundation. Eucalyptus and grevillea are the common culprits in this region, and both are planted everywhere.
What not to do
- Do not copy the neighbour's foundation. Their plot may be different, and you have no idea whether theirs is working.
- Do not build a ground bearing floor slab straight onto black cotton soil. It will lift independently of the walls and crack along the junction. Either it sits on properly compacted replacement fill, or it is suspended with a void beneath.
- Do not backfill against the foundation with the clay you just dug out. Use the same non swelling material you used underneath.
- Do not assume the dry season is telling you the truth. A plot inspected in February looks entirely reasonable. The same plot in May is a different site.
- Do not skip the soil test to save money and then spend the saving on a thicker foundation. Thicker is not the same as deeper, and on this soil only depth, stiffness or separation helps.
- Do not let anyone stabilise the ground with a bag of cement rotavated into the surface and call it a solution. Lime and cement stabilisation are real techniques with real design behind them, mostly used for road subgrade, and neither is a sprinkle.
What to ask your engineer
If you take nothing else from this, take these five questions. They are the ones that separate a designed foundation from a copied one.
- How deep is the black cotton on my plot, and how do you know? The answer should mention trial pits, not experience of the area.
- What is the plasticity index, and what did the swell test show?
- Where is the base of the active zone, and is my foundation above it or below it?
- If it is above it, what is stopping the building from moving with the soil?
- What are we doing about water at the perimeter, and is the apron and drainage in the contract sum or is it an extra?
Questions we get asked
- Can you build a house on black cotton soil in Kenya?
- Yes. Black cotton soil is difficult, not impossible, and a large number of Kenyan houses stand on it perfectly well. What it needs is a foundation that either reaches below the layer that swells and shrinks, or is stiff enough to move as one piece, or is separated from the soil by a void. What fails is a normal shallow strip foundation placed in the middle of the moving layer.
- How deep should a foundation be on black cotton soil?
- Deep enough to reach below the active zone, which in Kenyan conditions is commonly 1.5m to 2.0m but varies from site to site and can be considerably deeper near large trees. The depth has to come from trial pits and testing on your own plot. Adopting a figure from a guide or from a neighbour's build is the single most common way this goes wrong.
- How much does black cotton soil add to the cost of building?
- On a three bedroom bungalow, excavating and replacing the clay typically adds KES 200,000 to KES 600,000, and deep trench fill KES 300,000 to KES 900,000. A pad and beam foundation with a suspended ground floor on a two storey house is usually KES 700,000 to KES 2M more than a conventional foundation. Piling is a step change rather than an increment and is priced per project.
- How do I know if my plot has black cotton soil?
- In the dry season look for deep polygonal cracks in the open ground and hard black or dark grey clods. In the wet season it becomes sticky rather than muddy, clings to boots in heavy lumps, and does not drain. Nearby buildings with diagonal cracks at window corners are another strong sign. To confirm it, and to find out how deep it goes, you need trial pits and Atterberg limits.
- Is a raft foundation always the answer on black cotton soil?
- No. A raft only helps if it is genuinely stiff, meaning thickened into downstand beams in both directions and reinforced for the bending it will experience. A flat slab of uniform thickness poured over black cotton soil is not a raft, and it will crack. On deep clay a pad and beam foundation with a suspended floor and a void usually performs better than a raft, because it removes the load from the swelling soil rather than trying to resist it.
- Will a crack in my house get worse?
- On black cotton soil, cracks caused by heave typically move seasonally rather than growing steadily. Mark each end of the crack with a pencil line and the date, photograph it, and check it after the next rains and the next dry spell. If it opens and closes it is soil movement. If it grows steadily and never recovers, have it looked at promptly, because that pattern points to something other than seasonal heave.
Written by
Eng. S. Gitonga
Structural Engineer
Eng. Gitonga leads structural design at TimberStone. Every foundation, slab, column and roof structure we build is designed and calculated by him, and the drawings that go to the county carry his stamp.
- Registered Professional Engineer, Engineers Board of Kenya
- Member, Institution of Engineers of Kenya
Read next
How to choose a foundation in Kenya
There are five foundation types in normal residential use in Kenya, and the choice between them is decided by six facts about your site rather than by preference or budget. Those facts are the soil, the depth to a stable stratum, the weight of the building, the slope, the water table and what is next door. Get them first and the foundation type usually chooses itself. Choose the foundation first and you are guessing.
Reading the cracks in a house
Most cracks in a Kenyan house are harmless. A small number are not, and the difference is usually readable from the crack itself. Direction, width, whether it tapers, where it starts and whether it passes through a structural element are what separate a plaster crack from a foundation problem. The most useful thing you can do with any crack is date it, measure it and watch it, because a crack that has stopped moving is a very different problem from one that has not.
Concrete that actually reaches its strength
Concrete on a Kenyan site routinely reaches half the strength it was designed for, and almost always for the same reason: water added at the mixer to make it easier to place, then no curing. Neither costs anything to fix. Getting the water right and keeping the concrete wet for seven days is worth more than any change of cement brand or mix ratio.