Planning a 45-unit apartment block in Nanyuki
This development was planned as a multi-dwelling residential building with 45 individual units and a luxury penthouse. A project of this scale has to resolve several demands within one coordinated design: a sound structural grid, practical parking, comfortable circulation, reliable water storage and useful living spaces.
The early work moved from concept development to soil analysis, architectural design and structural design. The soil findings and building drawings informed the foundation approach, column positions, beams and slab spans. This coordination matters in apartment construction because decisions made below ground affect every floor above.
Starting construction at foundation setout
TimberStone's work on the site started at foundation setout. The building lines, grid positions and key dimensions were transferred from the construction drawings to the ground before excavation and foundation work began. Accurate setout established the reference points used as the reinforced concrete structure rose through the building.
For a multi-storey building, small errors at the beginning can repeat from floor to floor. The setout therefore had to match the structural drawings and the intended ground-floor arrangement. This gave the team a reliable base for the foundations, columns, beams and suspended slabs that followed.
Structural design for open views and usable interiors
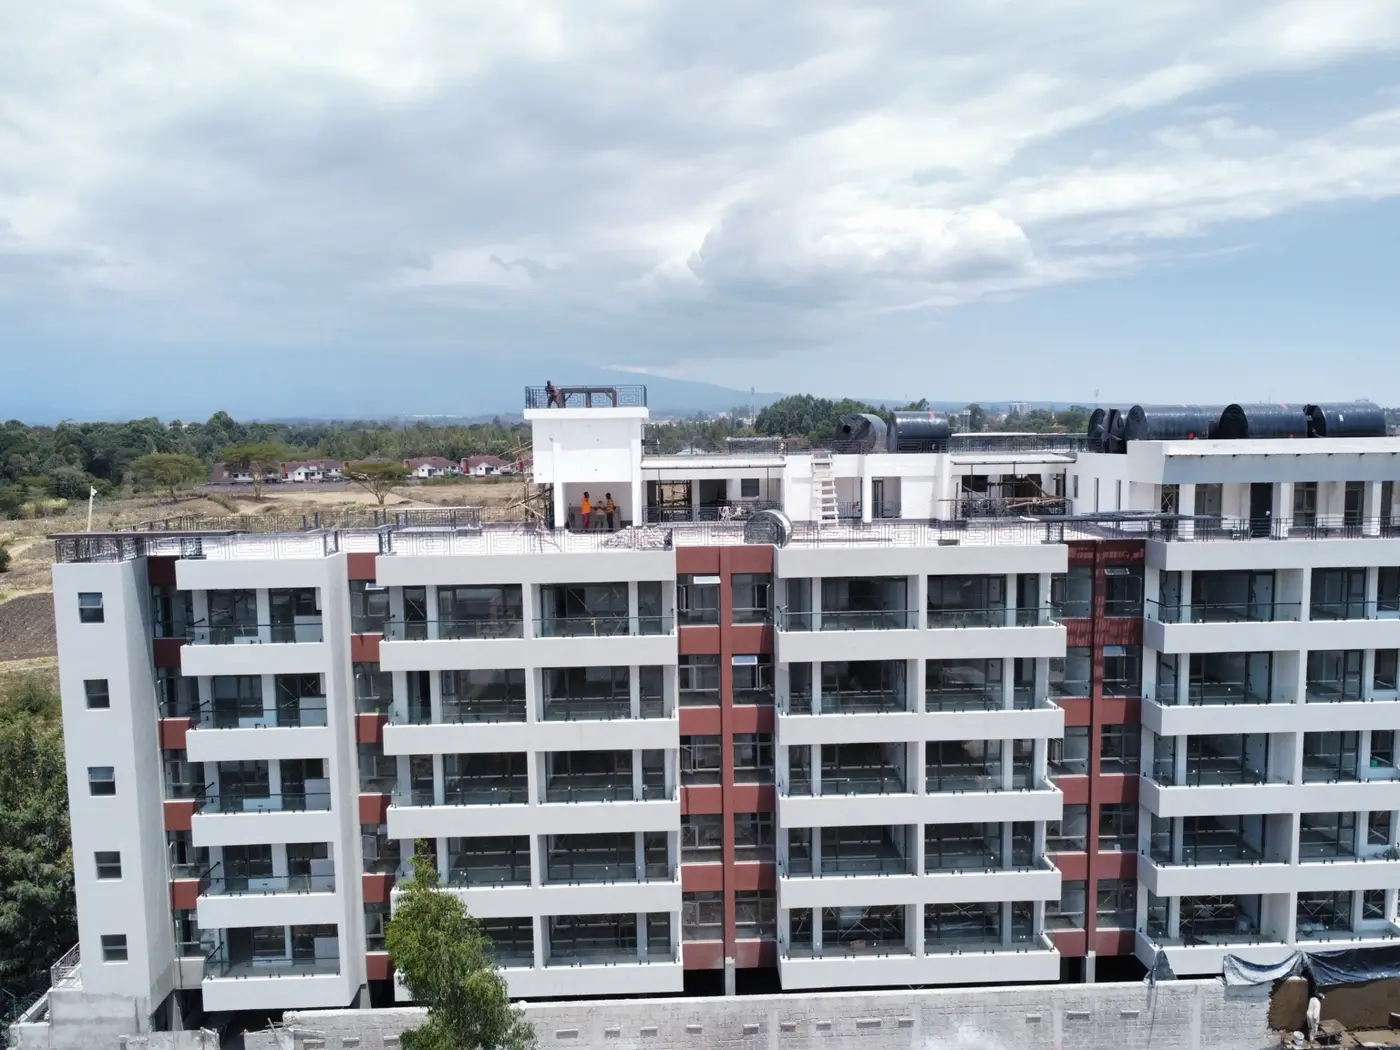
The reinforced concrete frame uses aligned columns with beams and slab spans positioned to support the building while keeping the apartments practical. The placement also protects sight lines from the living spaces and balconies towards Mount Kenya and the Laikipia plateau.
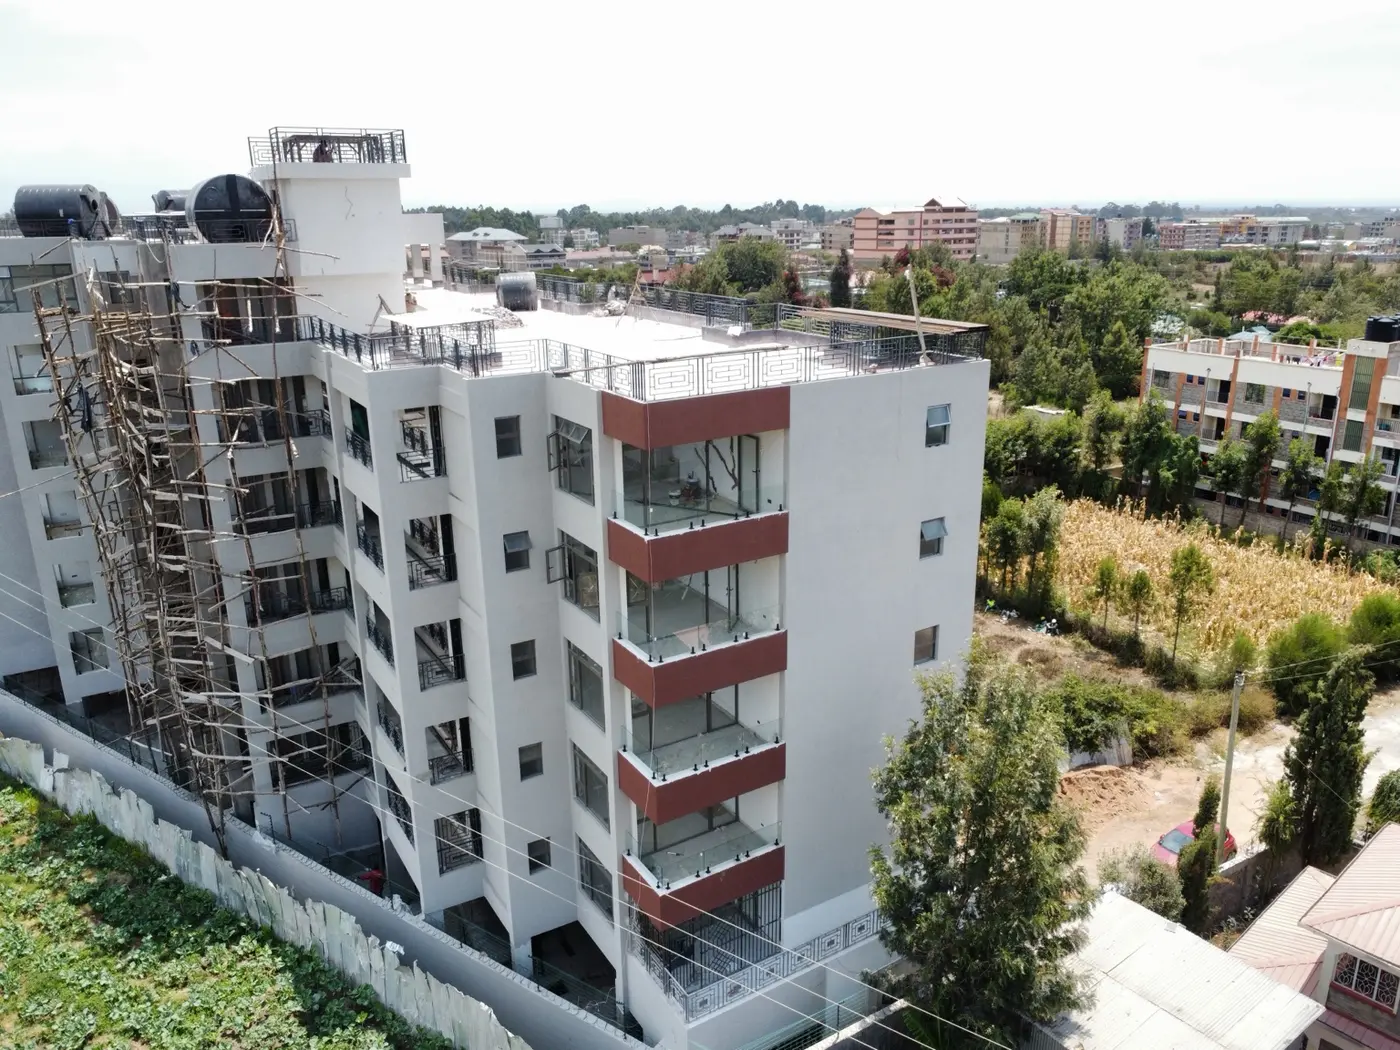
Large glazed openings and continuous balconies make the views part of the apartments. The structure, room layouts and elevations were considered together so that essential supports do not create unnecessary obstructions in the main outlook areas.
Ground-floor parking designed for everyday use
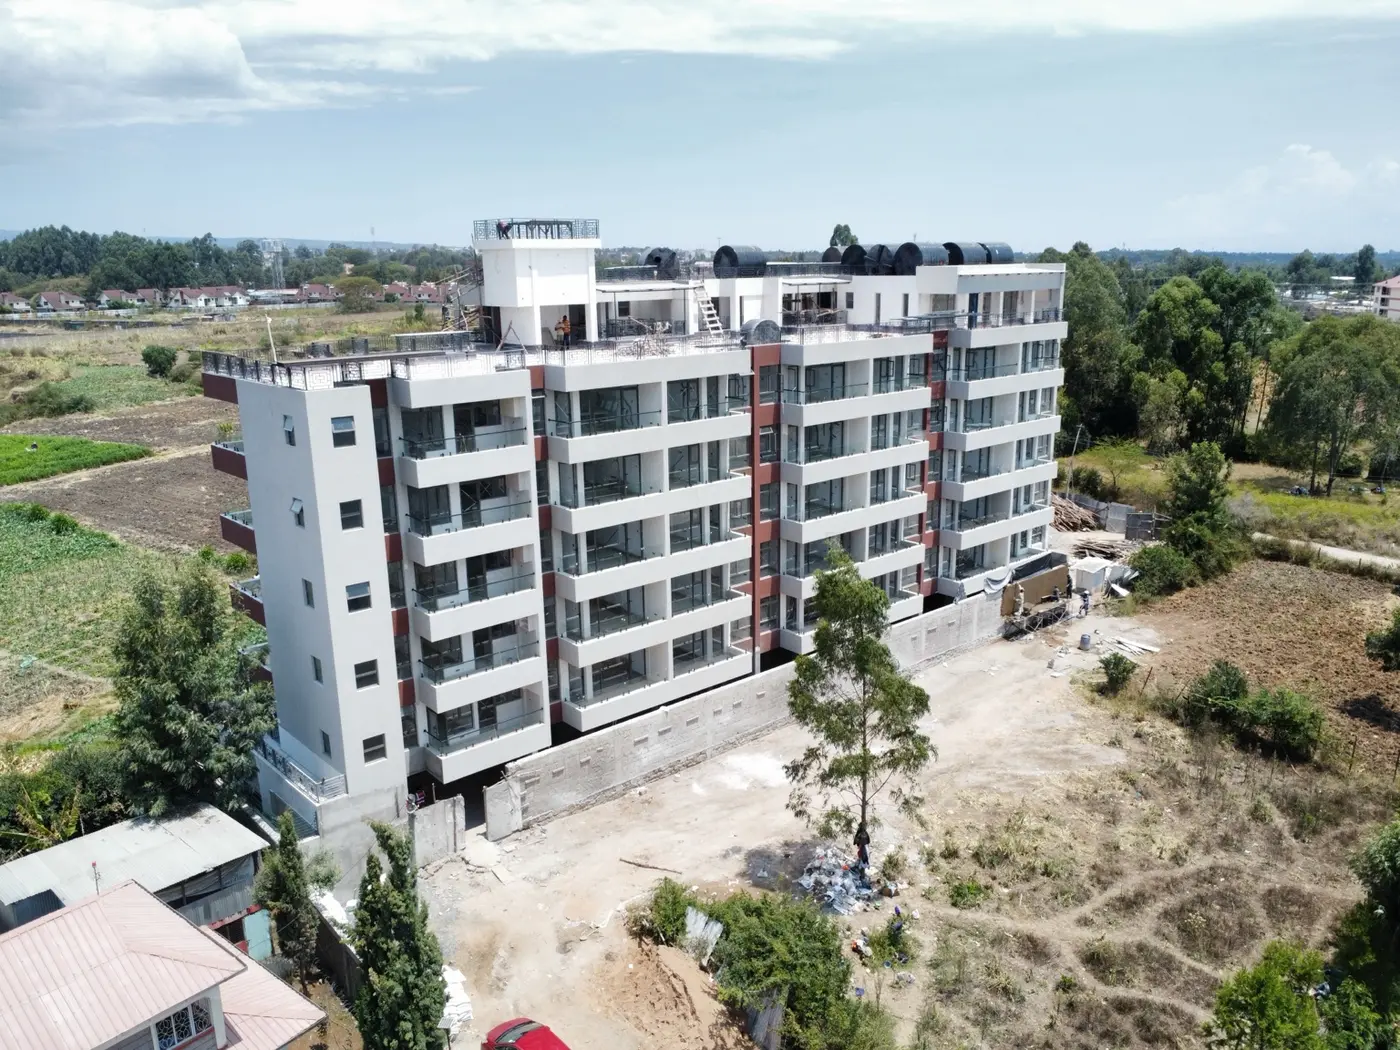
The ground floor provides on-site parking beneath the residential levels. Its columns are aligned to preserve clear parking bays and reasonable turning space, making the area easier to use for residents and visitors with different levels of driving experience.
Parking is a daily part of apartment living, so it must work after the structural frame is complete. Coordinating the parking layout with the column grid at design stage allowed the building to meet its structural needs while retaining practical vehicle access and movement.
A 13-person passenger lift for efficient movement
The building includes a modern passenger lift rated for 13 people. It connects the residential floors and penthouse, helping occupants, visitors and service personnel move through the development efficiently.
Lift provision affects the structural core, electrical services, circulation space and access planning. Including it within the coordinated design ensures that vertical movement is treated as a central part of how the apartment building operates.
200,000 litres of underground water storage
Water resilience was planned into the project through a 200,000-litre underground storage tank. The tank supplies 11 rooftop tanks, which distribute stored water for use by occupants across the development.
For a 45-unit apartment project in Nanyuki, water storage has to be considered alongside occupancy and the building's vertical distribution system. The underground and rooftop tanks provide substantial storage capacity within the development's water-supply arrangement.
Current progress at 80% completion
The September 2026 drone photographs show the main building envelope, balconies, glazing, external finishes, rooftop level and water tanks in place across much of the development. Remaining work is continuing on finishes, services and completion items.
TimberStone is progressing the outstanding work towards client delivery. This project records our experience as building contractors in Nanyuki on a substantial residential development, from foundation setout through the reinforced concrete frame and into the final stages of construction.
Building apartments and rental units in Nanyuki
Developers planning apartments, rental units or other multi-storey buildings need early coordination between the architect, structural engineer, quantity surveyor and construction team. Site access, soil conditions, water storage, parking, lift requirements and the intended number of occupants all affect the design and construction programme.
TimberStone Development Limited provides building construction in Nanyuki and across the Mount Kenya region. Clients can approach us with a concept, architectural drawings or a site that still needs assessment. We can review the available information and define the design, costing and construction scope required for the proposed development.